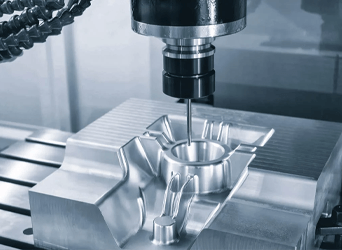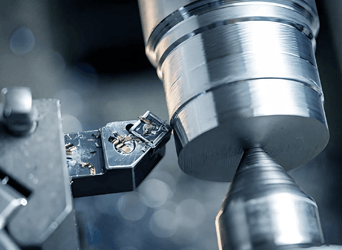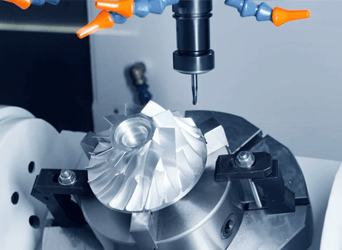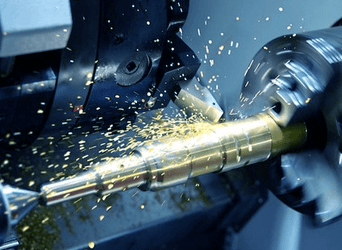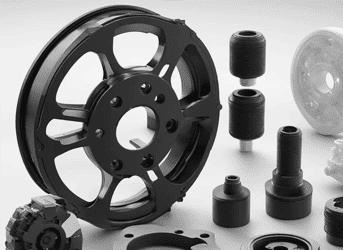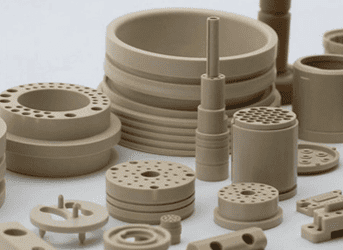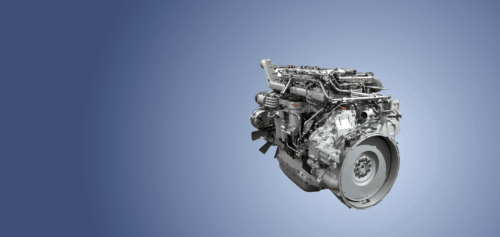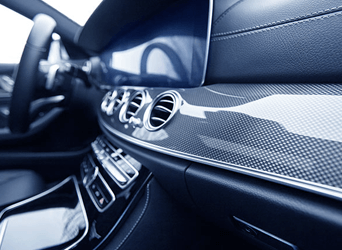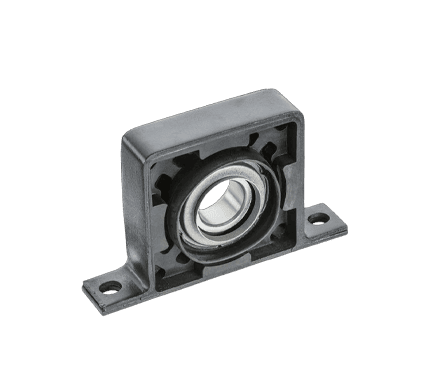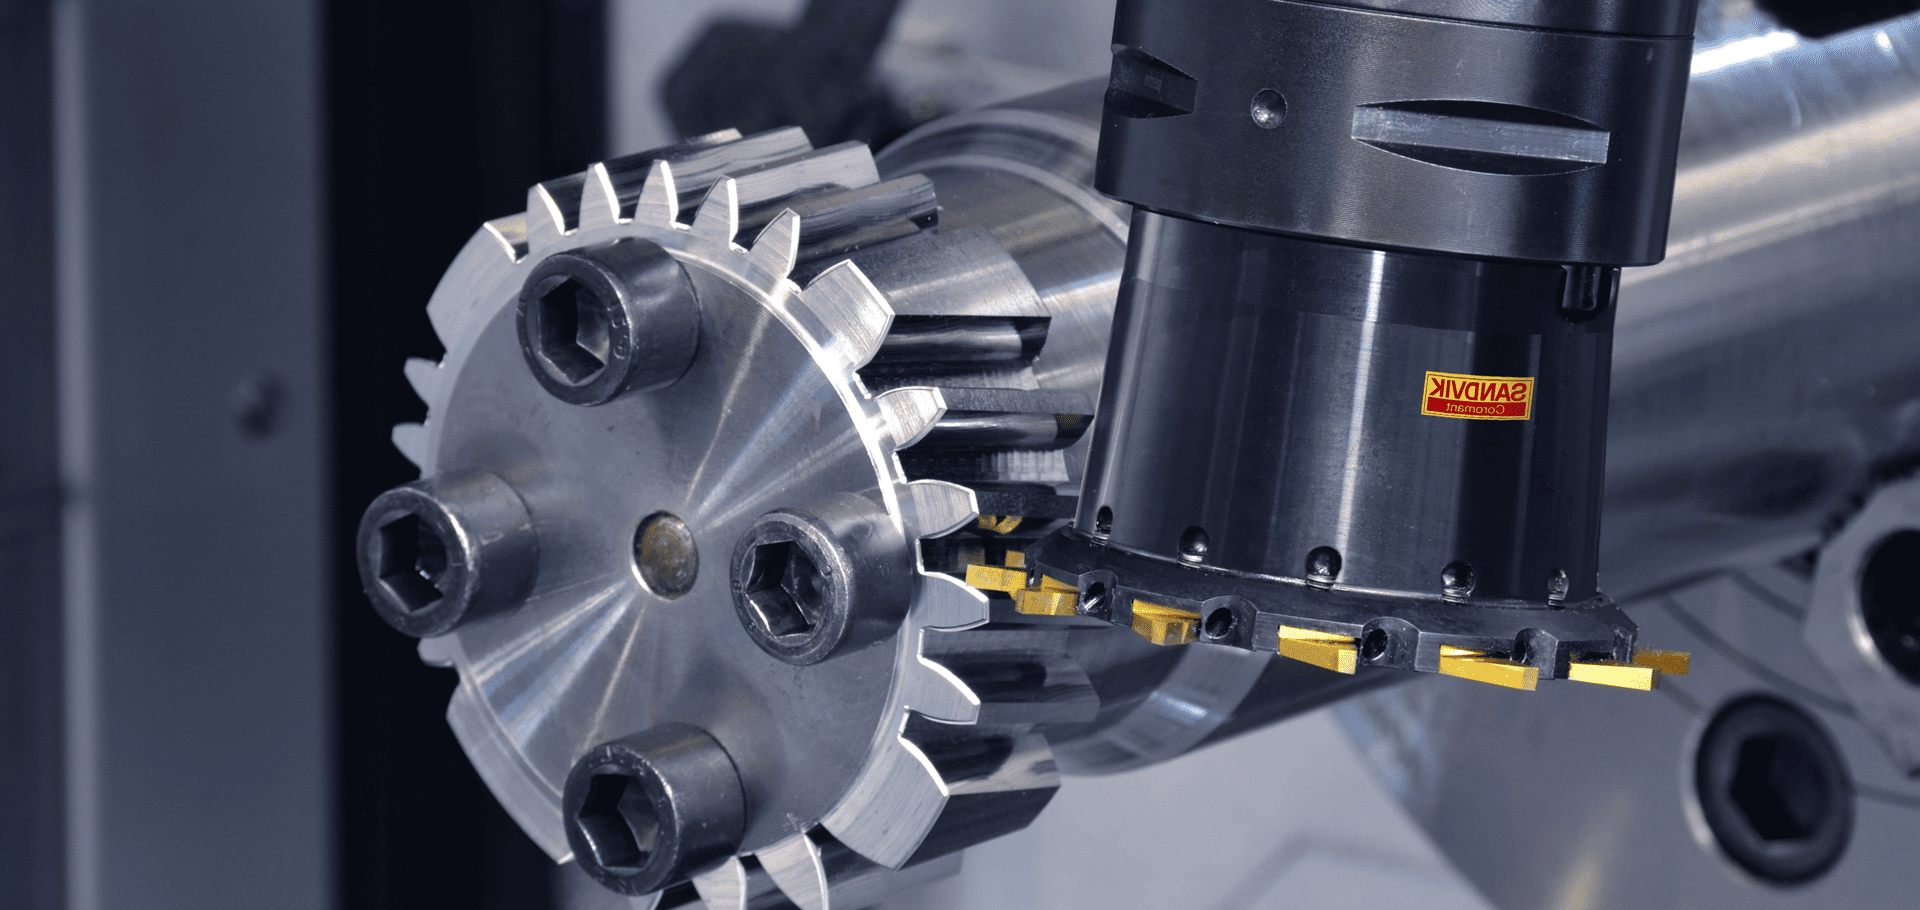
Precision automotive CNC parts manufactured through advanced gear machining for transmission, differential, and powertrain systems requiring stable tooth accuracy and reliable meshing performance.


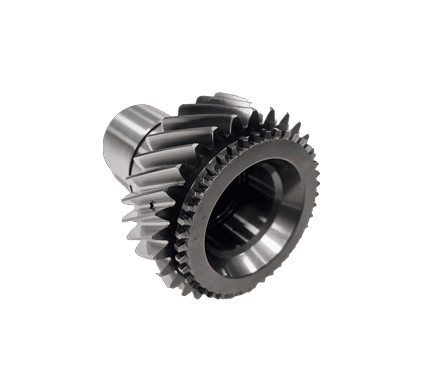
DEK Automotive manufactures precision automotive CNC parts through gear hobbing, shaping, milling, and grinding processes for drivetrain and transmission systems. We produce spur, helical, spline, and worm gears with controlled tooth geometry, stable concentricity, and consistent surface quality for prototype and production applications.
Maximum Gear Diameter
Module Supported
Gear Accuracy Grade
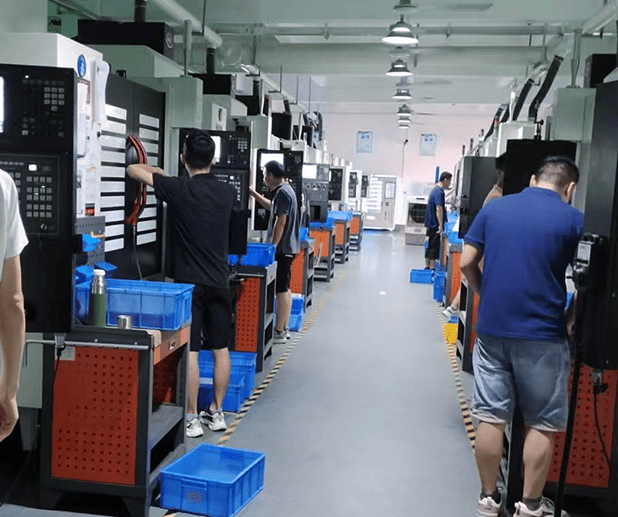
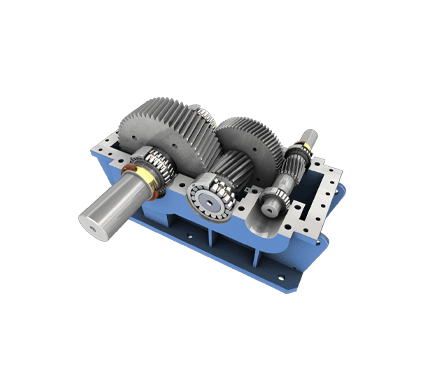
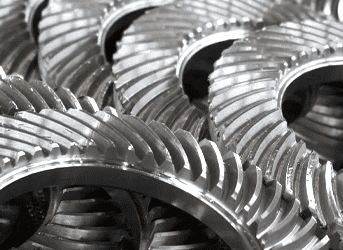
Our gear machining capability supports spur gears, helical gears, splines, and worm gears for automotive transmission systems. Precision hobbing and shaping processes maintain stable tooth geometry, backlash consistency, and meshing performance across complex rotational drivetrain components.
Tooth Profile Accuracy
TolePitch Deviationrance Accuracy
Tooth Surface Finish
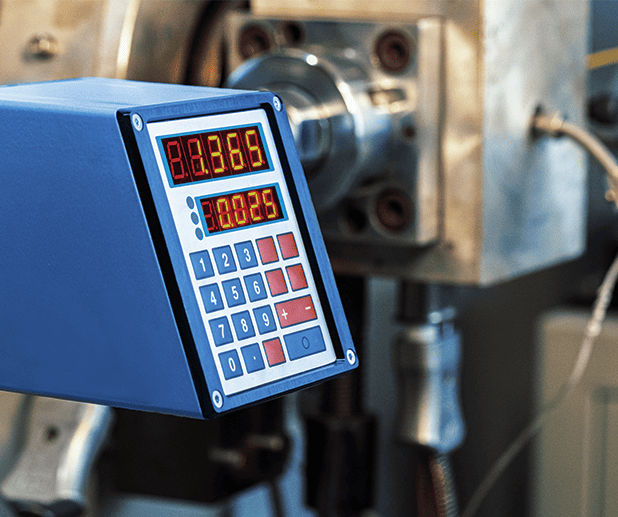
We control tooth profile, pitch accuracy, and concentricity through optimized machining and inspection procedures. Fine finishing processes improve contact patterns, reduce transmission noise, and maintain stable rotational performance for automotive gear assemblies.
Hardened Steel Support
Material Grades
Gear Runout Control
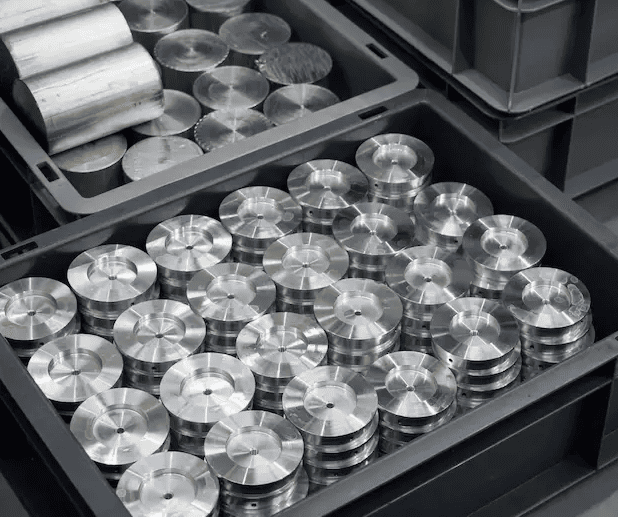
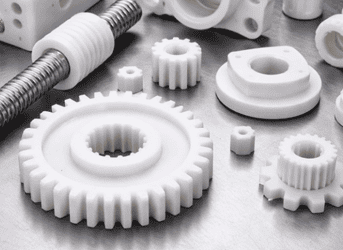
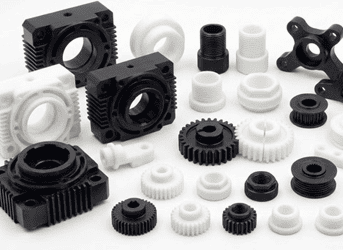
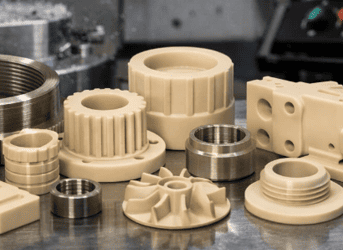
Our gear machining process supports alloy steel, carbon steel, stainless steel, aluminum bronze, and engineering plastics used in automotive powertrain applications. Controlled cutting parameters minimize deformation during machining of hardened gears and precision spline components.
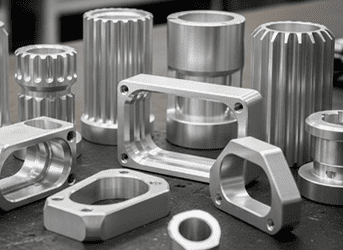
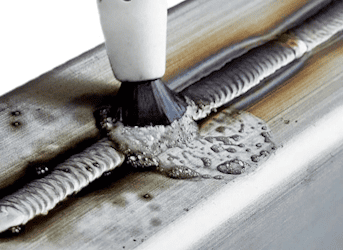
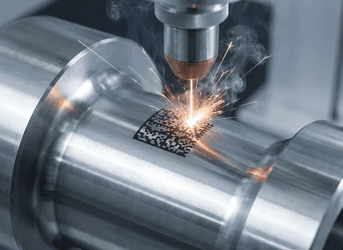
Tolerances listed here are minimums for an ideal case. Looser tolerances may be required depending on process, material choice, or part geometry. If you have no detailed requirements for product tolerance, we can follow the following general ISO2768 tolerance table.
| Standards | Metric Units |
|---|---|
| Maximum Part | 850 x 800 x 500 mm |
| Minimum Part | 4 x 4 x 4 mm |
| Minimum Feature Size | Φ 0.50 mm |
| Standard Tolerances | Metals: ISO 2768-f; Plastics: ISO 2768-m |
| Linear Dimension | +/- 0.02 mm |
| Hole Diameters (not reamed) | +/- 0.02 mm |
| Shaft Diameters | +/- 0.01 mm |
| Edge Condition | Note project requirement on drawings |
| Threads and Tapped Holes | 1.Standard size: Diameter: standard drill bit sizes; depth: 4×diameter 2.Maximum size: Diameter: Φ 1 mm; depth: 10×diameter 3.DEK can produce threads of any specification and size required by ourcustomers. |
| Text | 1. For plastic and soft materials: minimum width of 0.457 mm, depth of 0.3mm 2. For hard material: minimum width of 0.838 mm, depth of 0.3 mm 3. DEK can use CNC engraving or laser carving to create standard text based on customers’ requirements. |
| Lead Time | 8 business days for less than 50 parts |
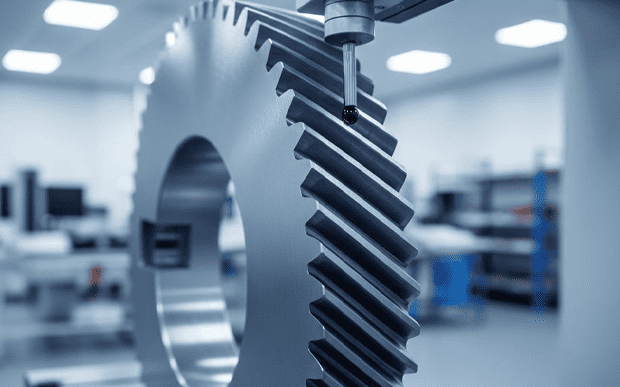
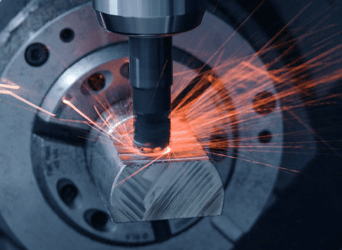
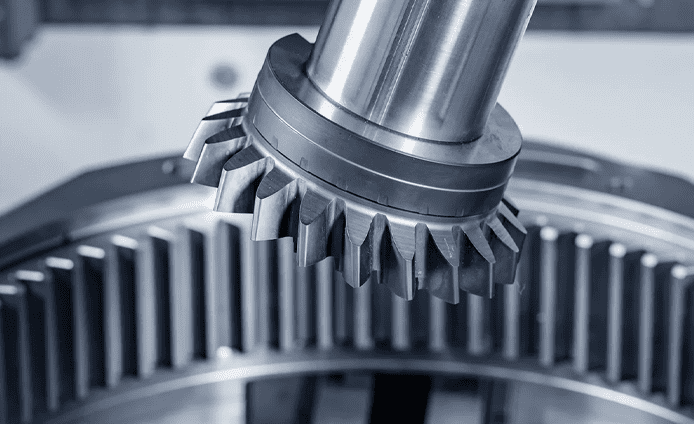
Precision hobbing and grinding processes maintain stable tooth geometry for smooth automotive transmission meshing performance.
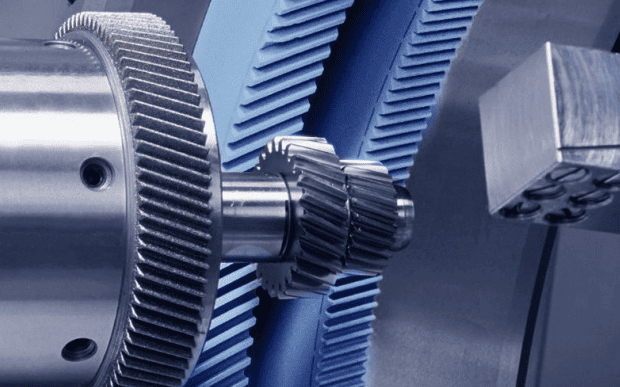
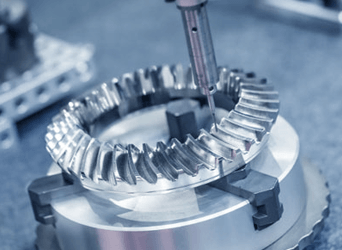
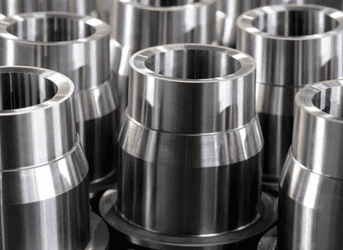
Controlled fixturing and inspection procedures reduce rotational runout on precision automotive gear assemblies and shafts.
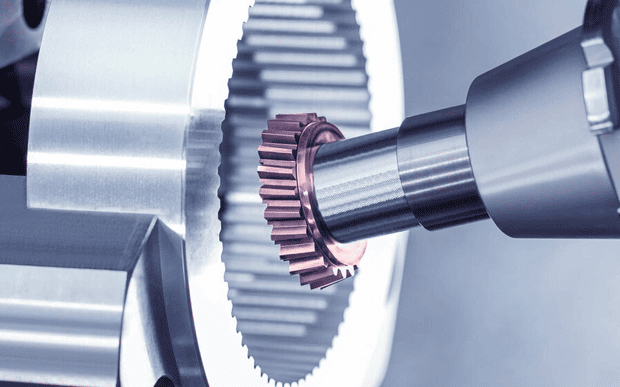
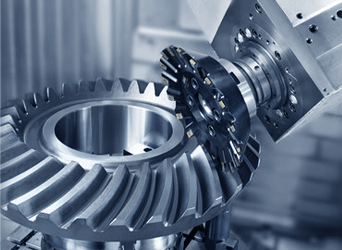
Fine tooth finishing improves contact patterns while reducing operational noise in automotive drivetrain gear systems.
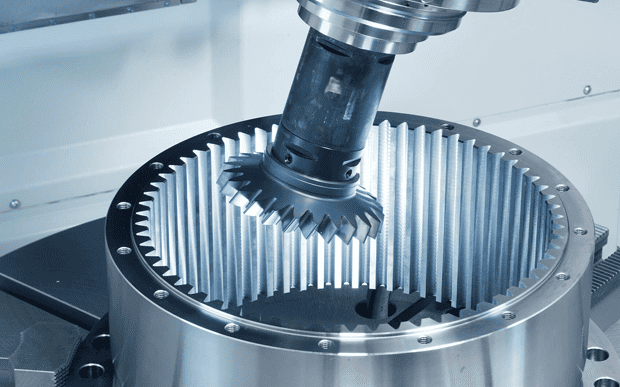
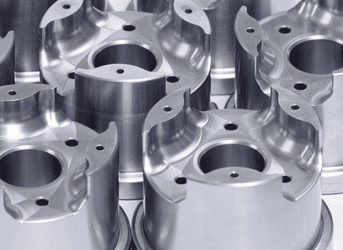
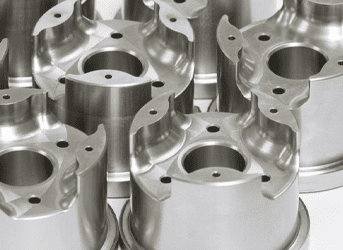
Specialized tooling supports stable machining performance on hardened alloy steel transmission and differential gears.
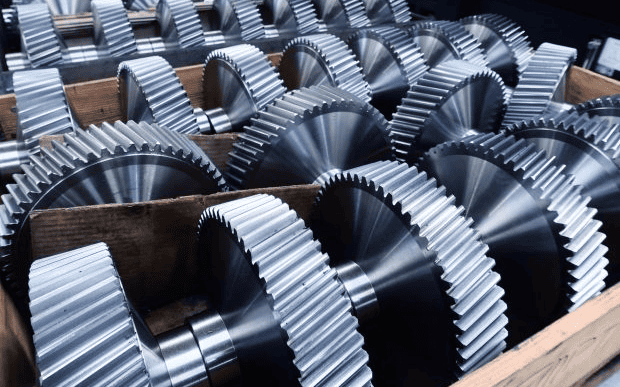
Standardized gear inspection procedures maintain repeatable pitch accuracy across prototype and production automotive orders.
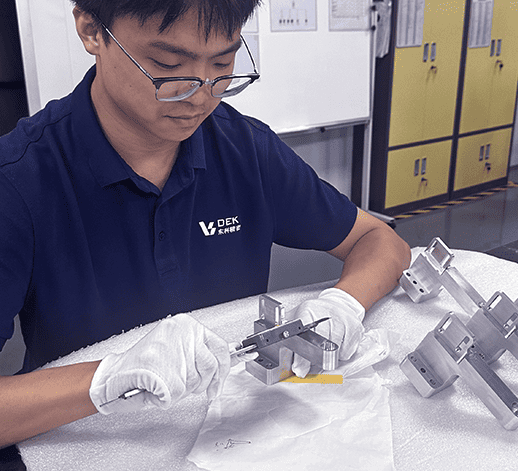
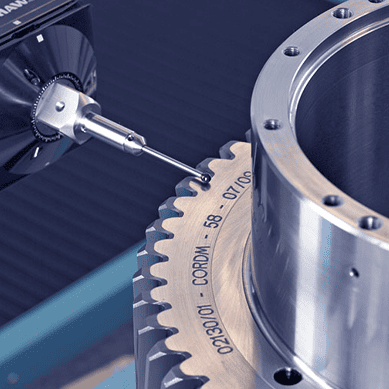

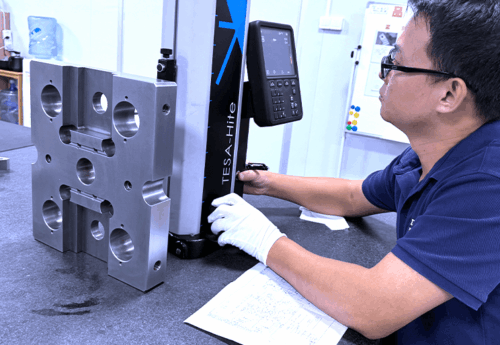
Roundness tester, roughness tester, CMM
Precision inspection systems verify gear tooth accuracy, concentricity, and dimensional consistency across automotive production batches.

Verified tooth profile accuracy

Dimensional measurement verification
Traceable certified raw materials
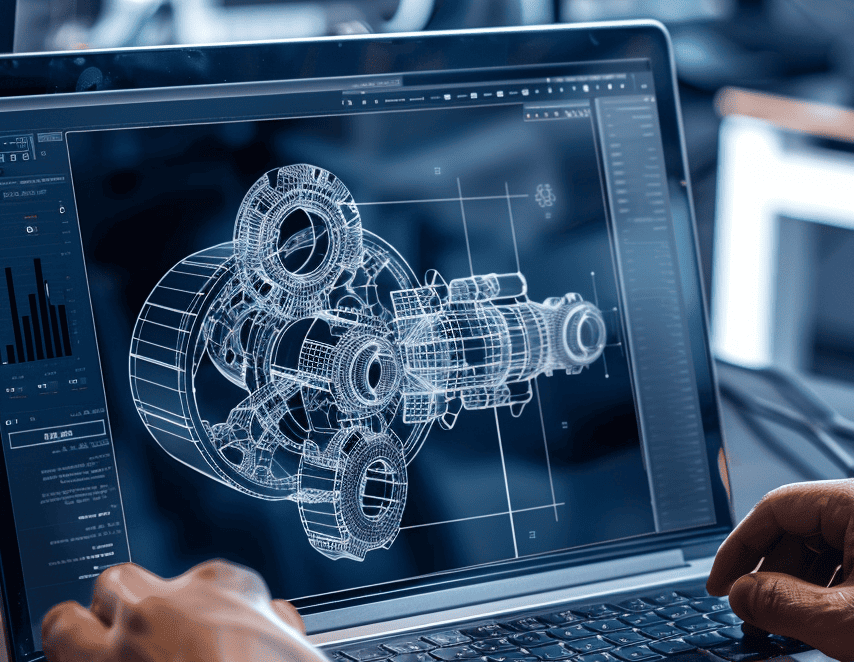
DEK Automotive provides manufacturability evaluation, gear tolerance analysis, and machining support for precision automotive drivetrain and transmission components.



The helical gears arrived with very consistent tooth finish and clean machining quality. Meshing performance during testing was smooth right away.

Transmission Development Engineer
We ordered hardened spline gears with pretty demanding tolerances. Your team handled the inspection reports well, and delivery stayed on schedule.

Automotive Prototype Manager
Honestly impressed by the dimensional consistency across our differential gear batch. Packaging was secure, and every part arrived properly protected.

Senior Purchasing Engineer









Maintaining ≤0.01mm tooth profile control for automotive transmission and drivetrain gear machining projects.

Producing automotive gears with DIN 6 accuracy for stable meshing and reduced operational vibration.

Supporting stable machining performance on alloy steel gears up to HRC 60 hardness levels.

Standardized gear inspection processes ensure repeatable pitch accuracy across batch automotive gear production.
We integrate advanced machining, specialized materials, and surface finishing to deliver mission-critical parts that meet every rigorous automotive standard.
Fill out the form below and our team will get back to you promptly with a personalized quote tailored to your needs.