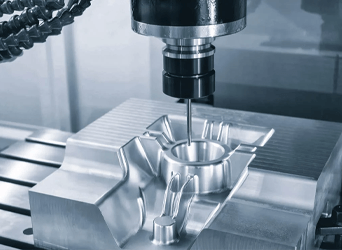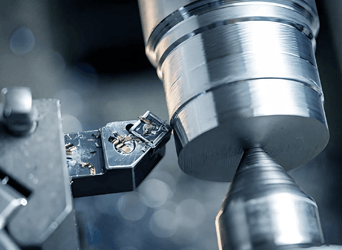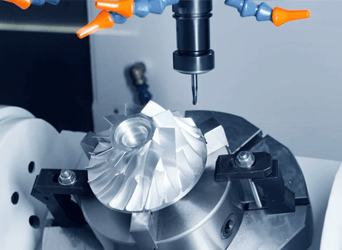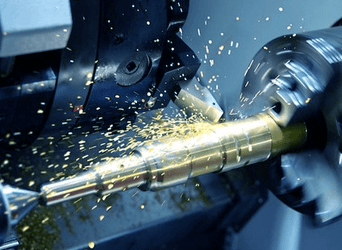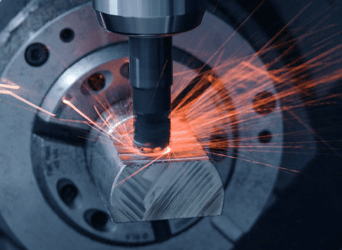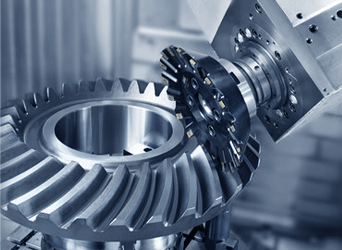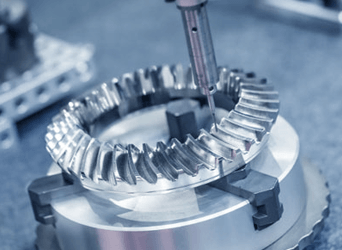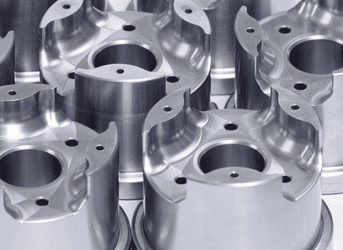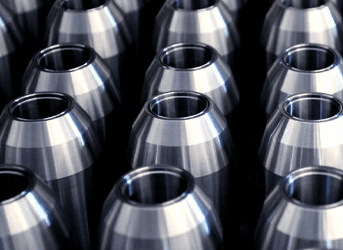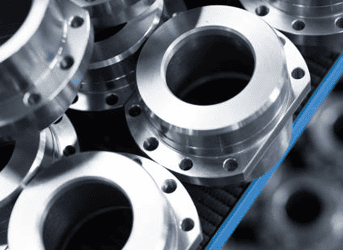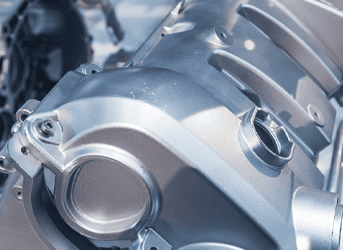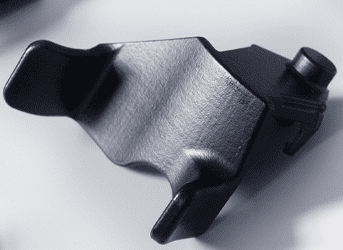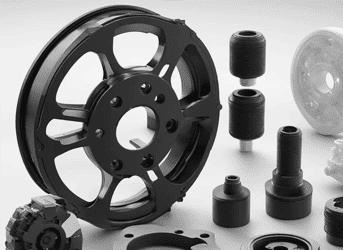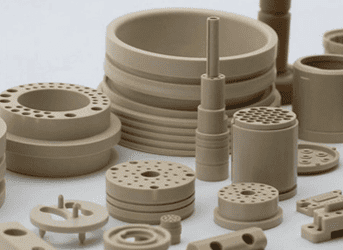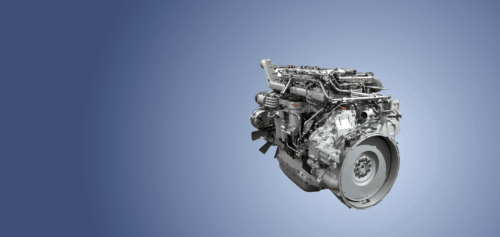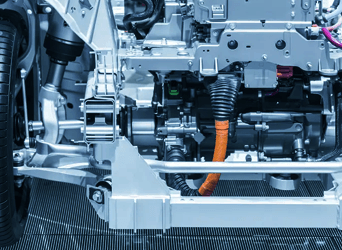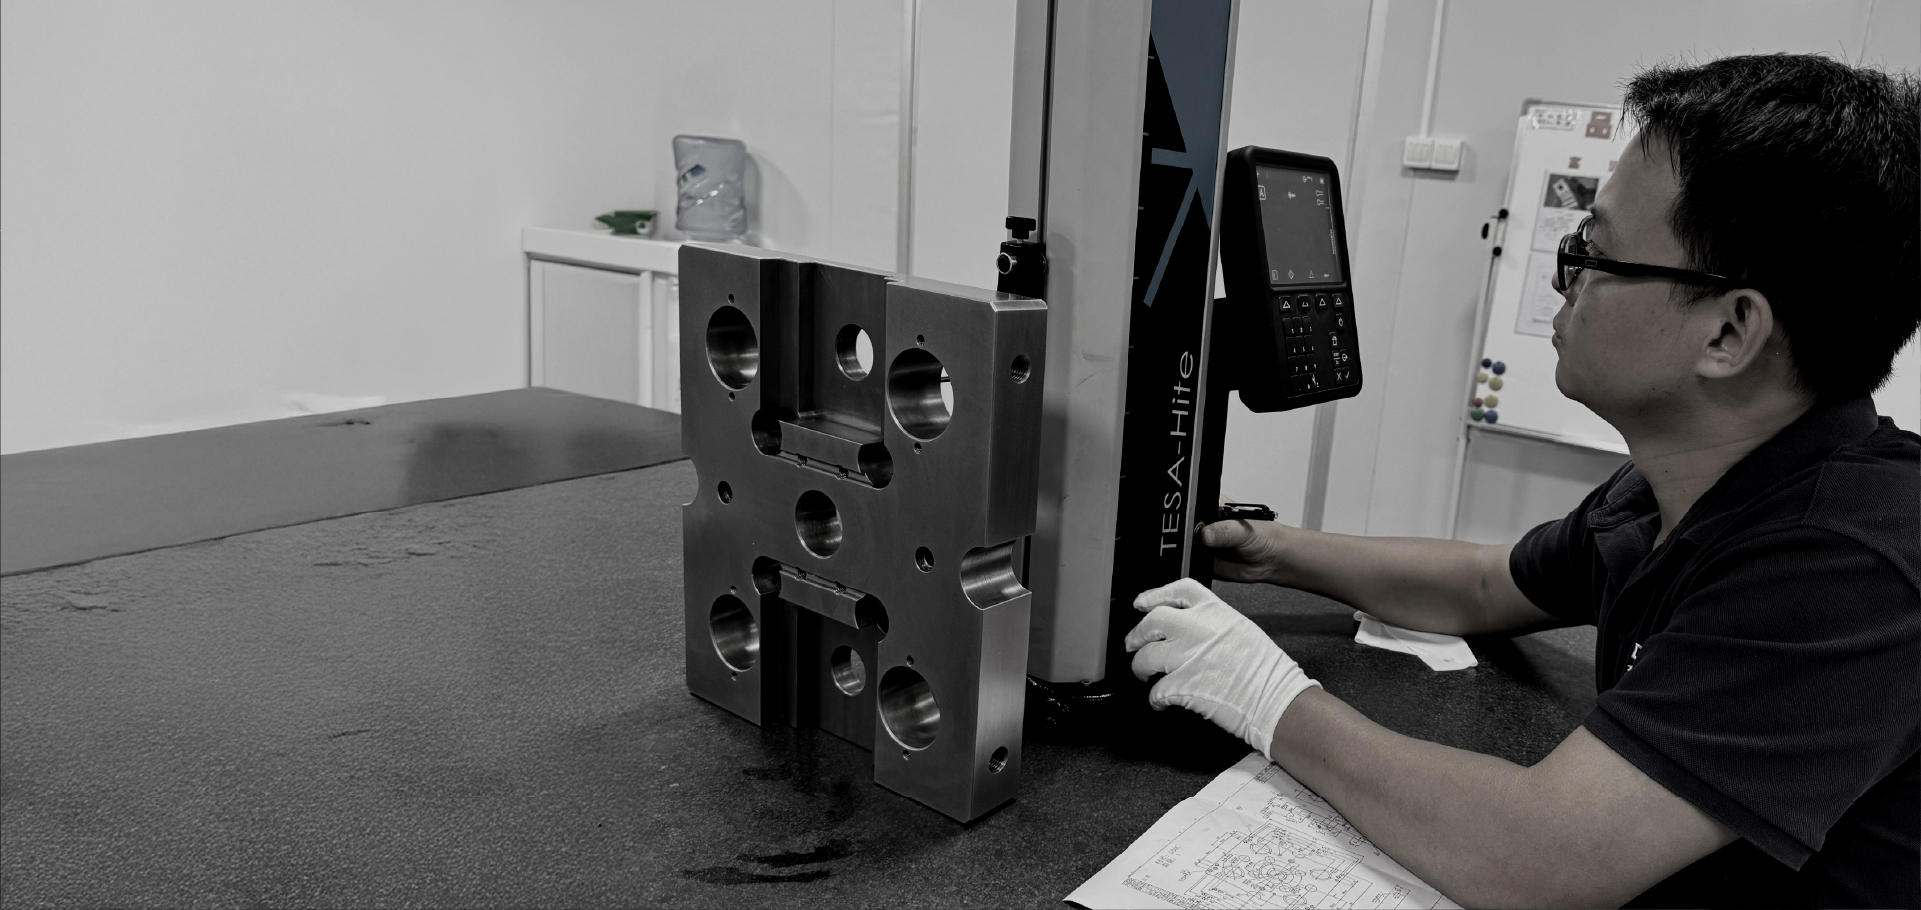
Every automotive CNC part is inspected with rigorous standards, ensuring consistency, traceability, and performance in the most demanding applications.
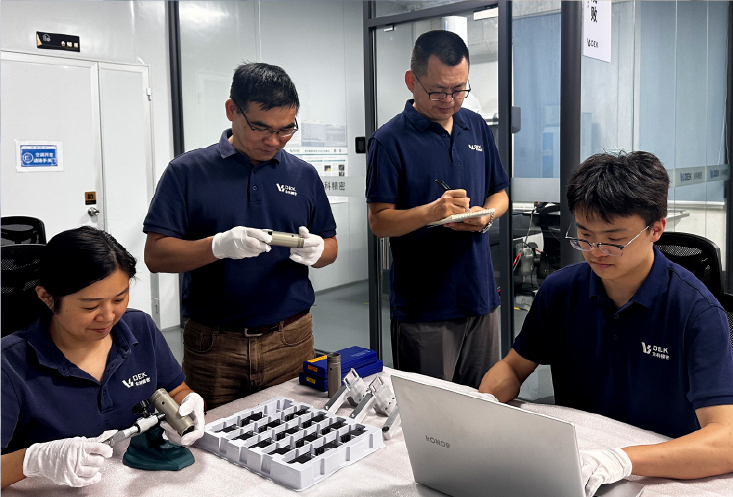

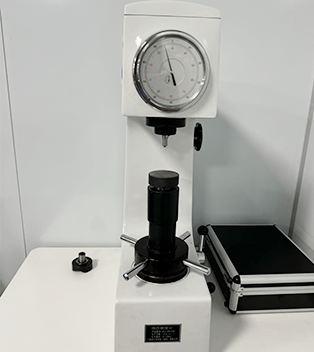
Validating raw material certifications and chemical composition to ensure substrate integrity.
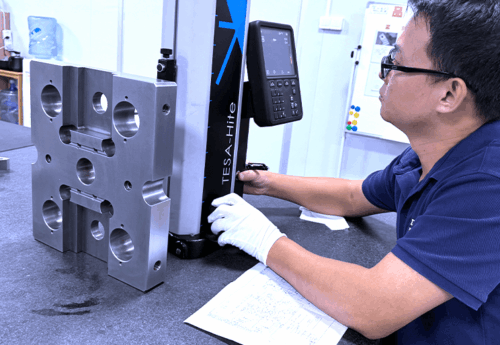
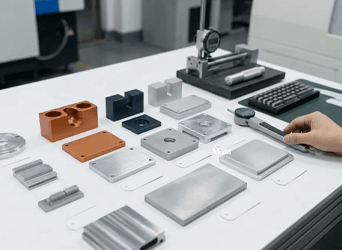
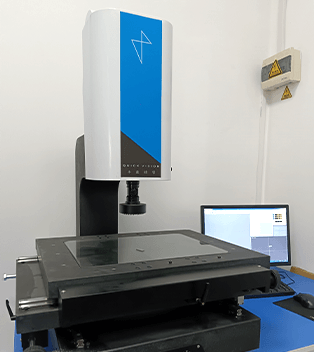
Full dimensional validation of initial samples against CAD data before batch production.
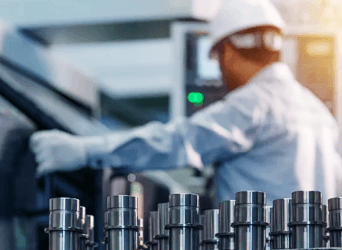
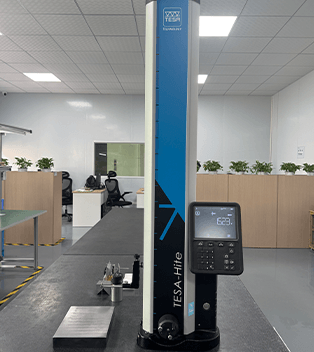
Executing regular interval checks during CNC cycles to maintain tolerance stability per specifications.
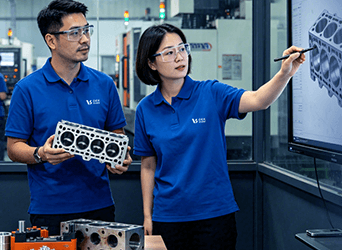
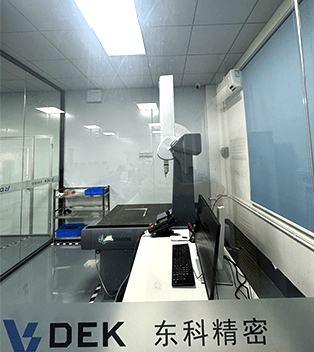
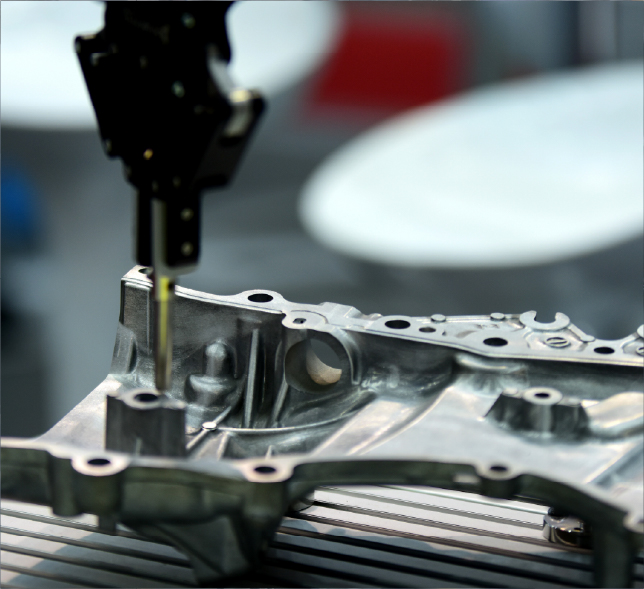
Conducting comprehensive 3D coordinate measurements to verify all critical geometric features.
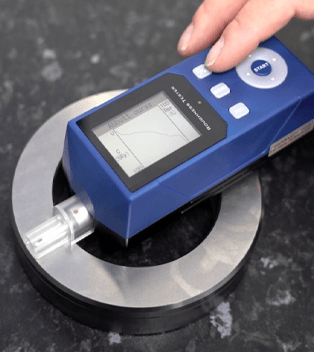
Compiling technical reports including CMM data and surface analysis. PPAP-style documentation on request (to validate by DEK).
Providing video verification of packing to guarantee technical compliance before final delivery.
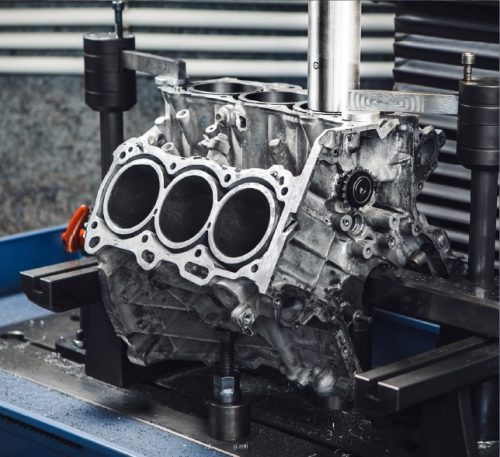
We translate complex automotive specifications into actionable inspection protocols, utilizing multi-axis CMM data to verify critical geometric features. This ensures that structural chassis brackets and powertrain housings match your CAD models and material requirements.
Beyond standard measurements, our quality team conducts thorough functional analysis and surface integrity checks. We provide a transparent technical audit for every project, delivering inspection reports on request. PPAP-style documentation on request (to validate by DEK).


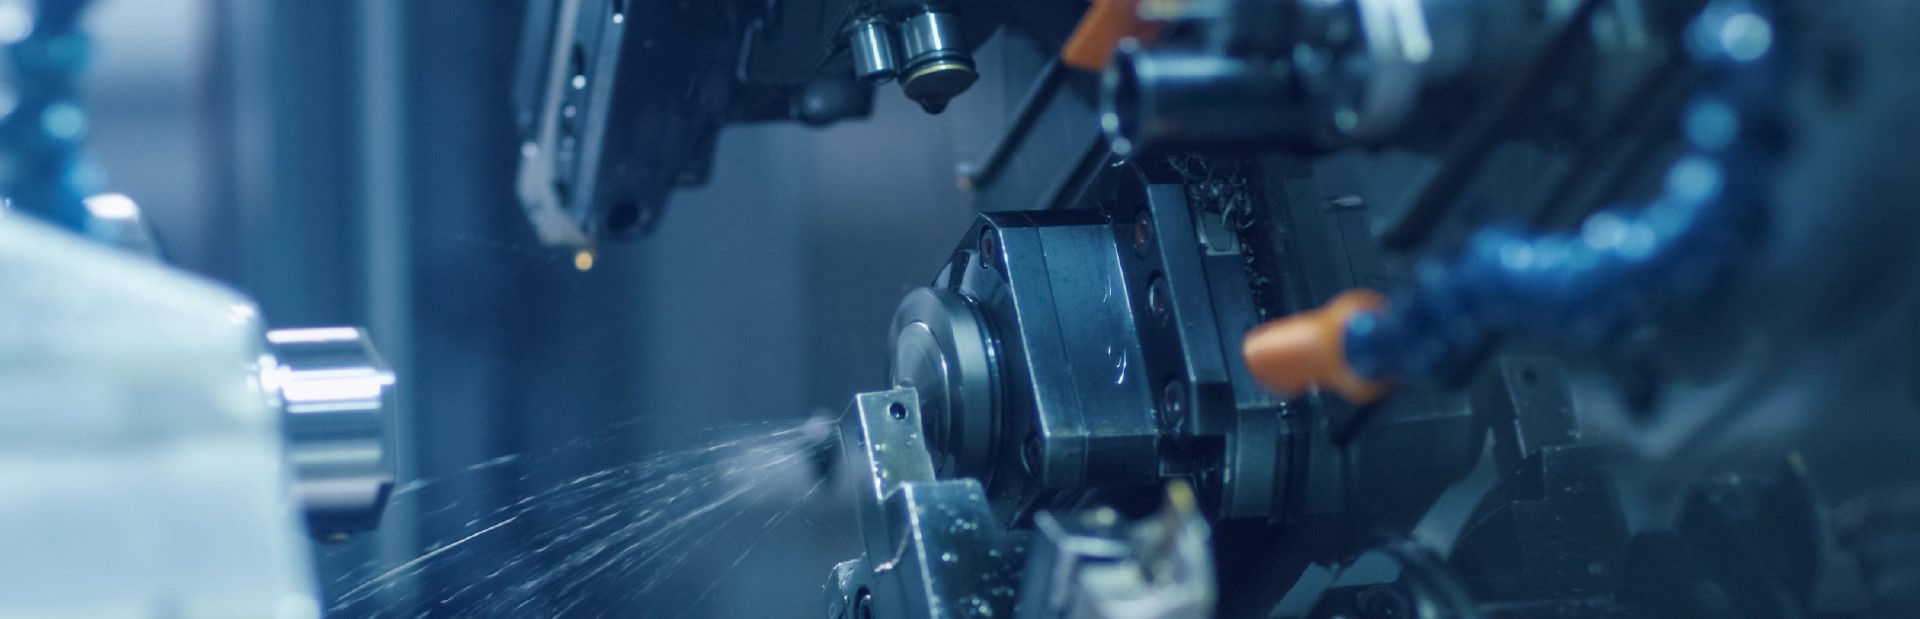
We integrate advanced machining, specialized materials, and surface finishing to deliver mission-critical parts that meet every rigorous automotive standard.
Fill out the form below and our team will get back to you promptly with a personalized quote tailored to your needs.