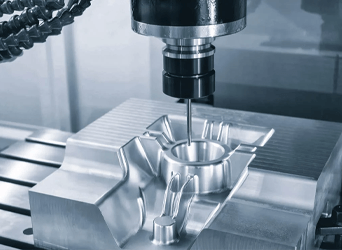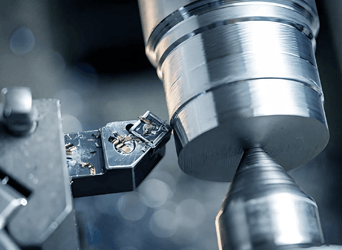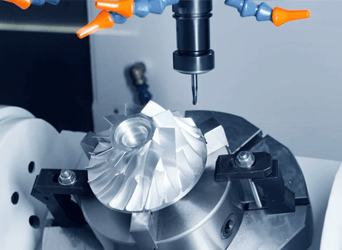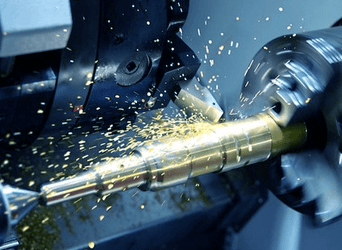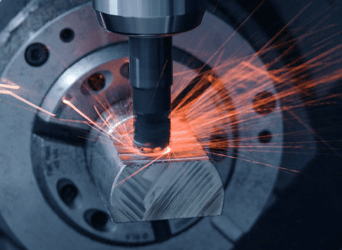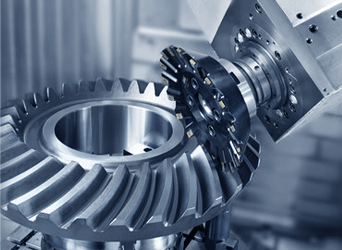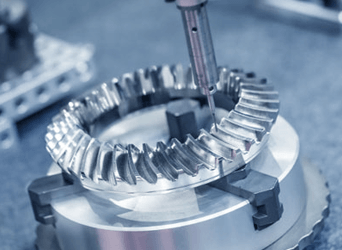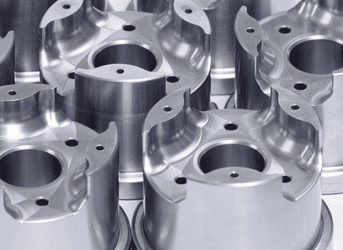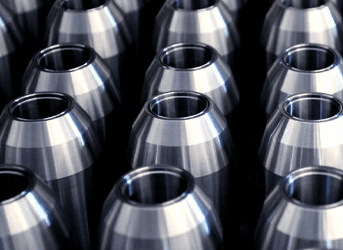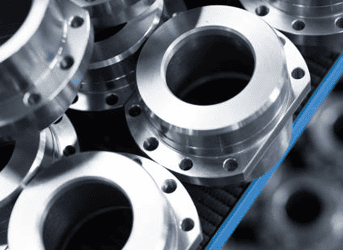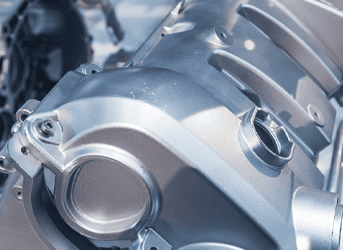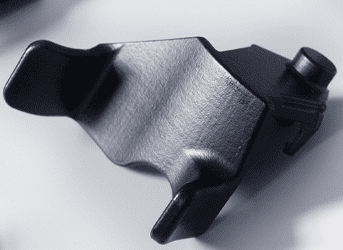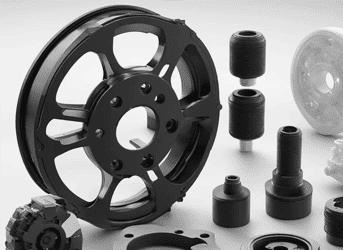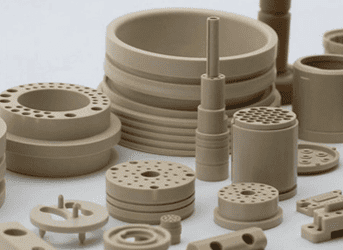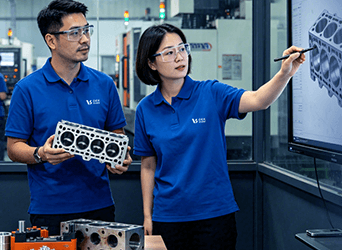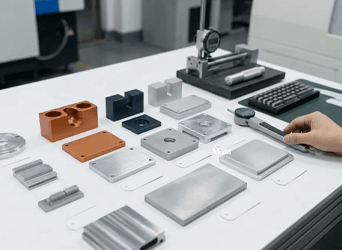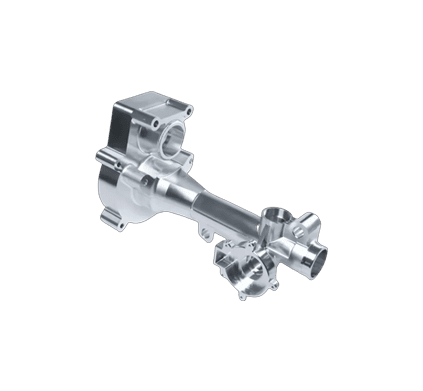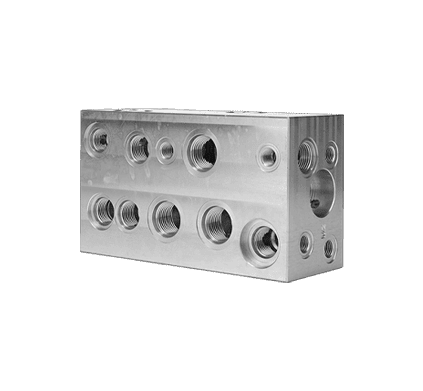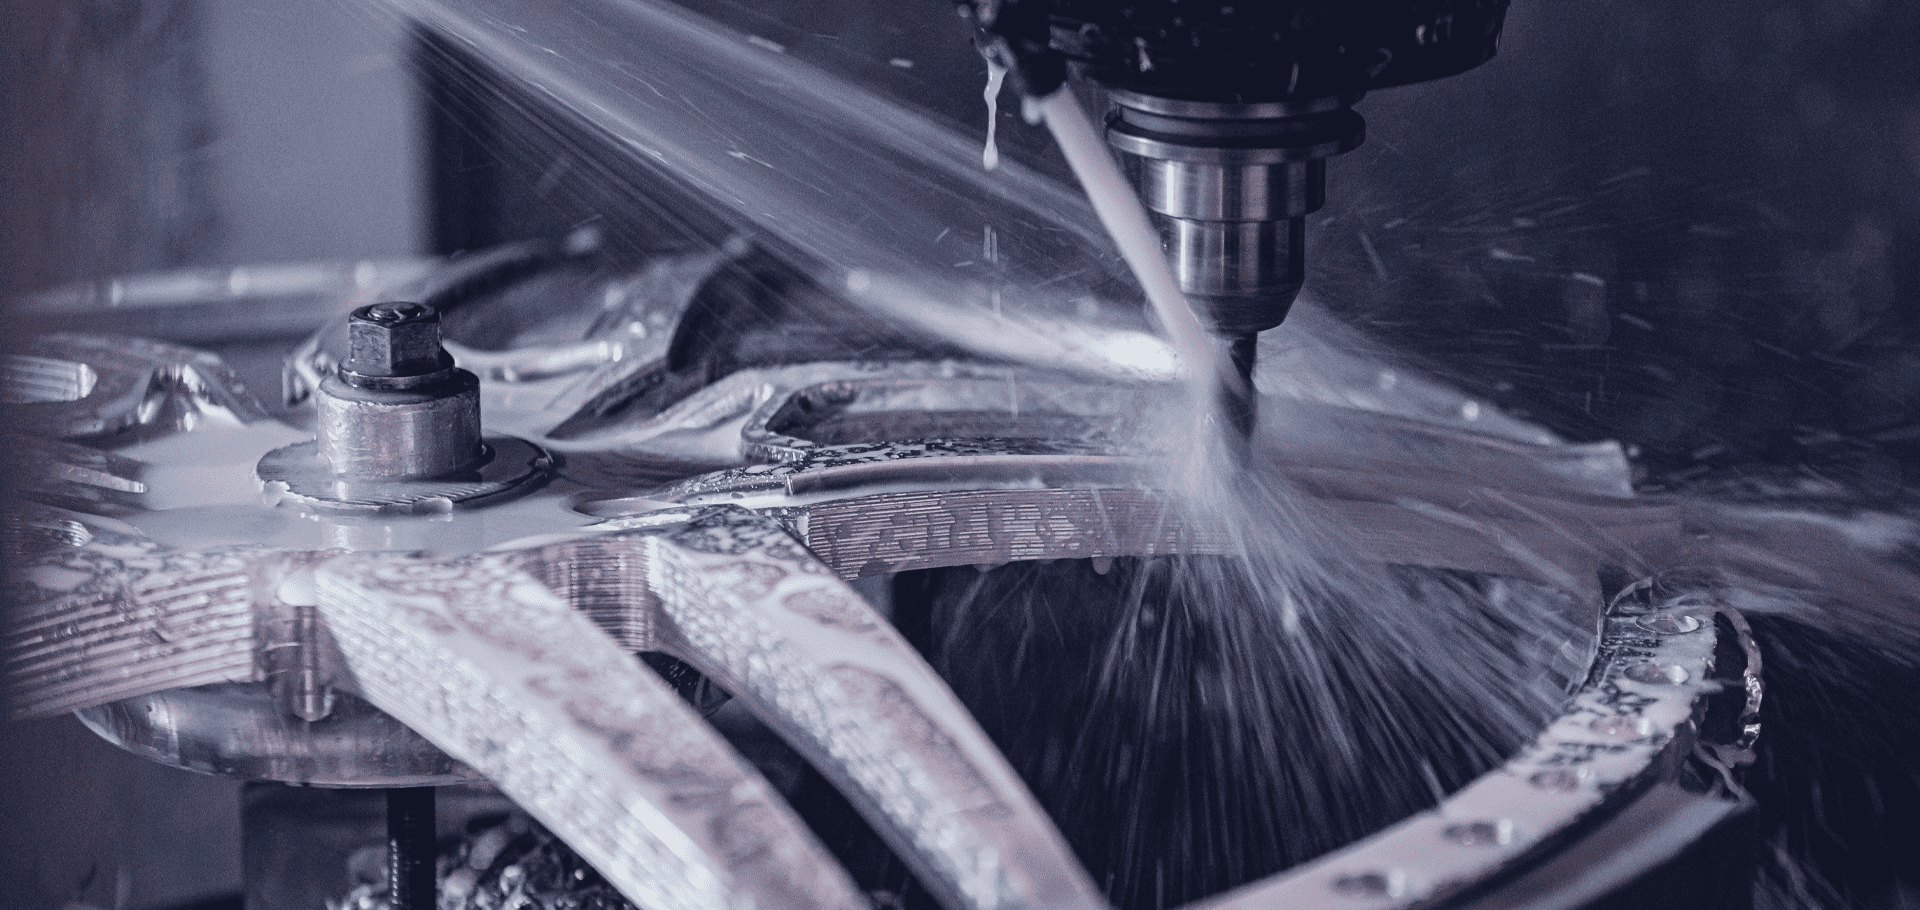
Precision machining for hardened steels, titanium, and heat-resistant alloys where cutting forces are unstable, tool degradation is rapid, and geometry must remain stable after heat treatment.


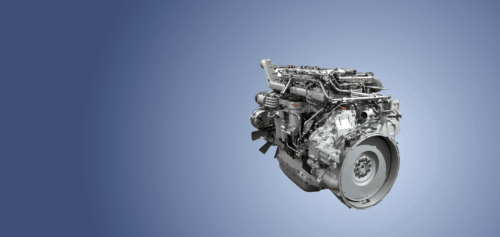
DEK Automotive machines heat-treated steels, titanium alloys, and nickel-based materials used in drivetrain and high-load automotive systems. These materials behave unpredictably during cutting due to hardness variation, heat concentration, and localized work hardening.
Positioning Accuracy
Machine Rigidity
Spindle Runout
Coactique aliquotiens nostri pedites ad eos persequendos scandere clivos sublimes etiam si lapsantibus plantis fruticeta prensando vel
Correction Accuracy
Hardness Variation
Finish Control
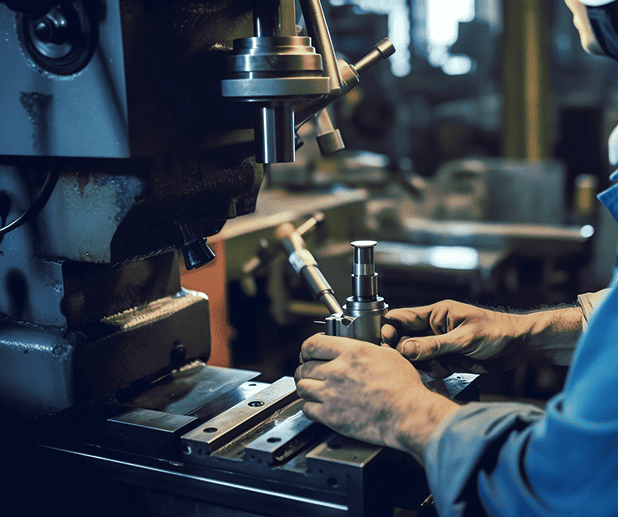
We handle machining conditions where material hardness is not uniform across the part. This includes managing stress redistribution during cutting, preventing edge micro-fractures, and maintaining geometry after heat treatment distortion.
Compatible Machining
Cutting Capability
Hardened Steel Support
Coactique aliquotiens nostri pedites ad eos persequendos scandere clivos sublimes etiam si lapsantibus plantis fruticeta prensando vel
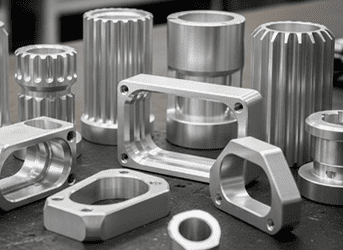
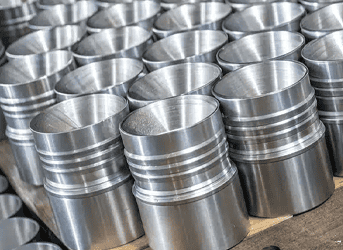
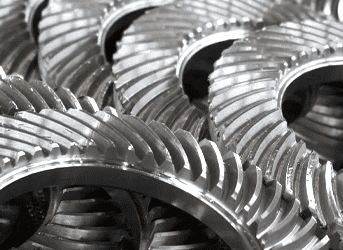
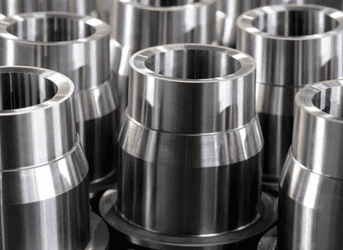

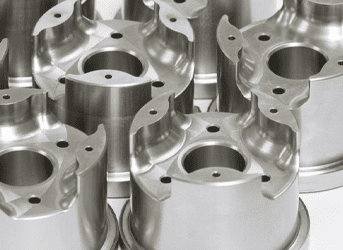
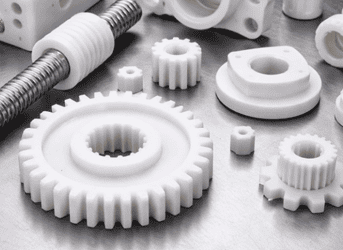
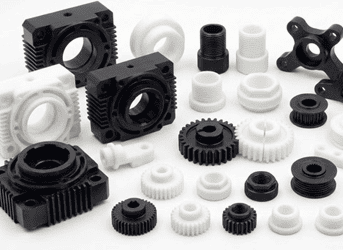
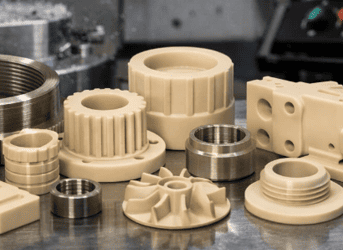

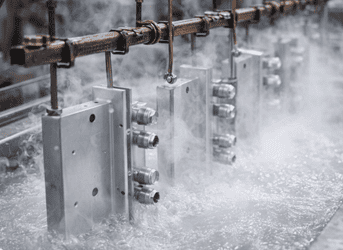
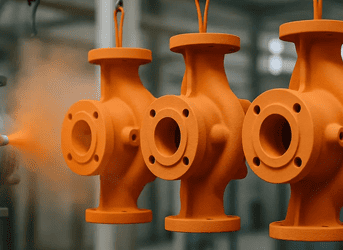
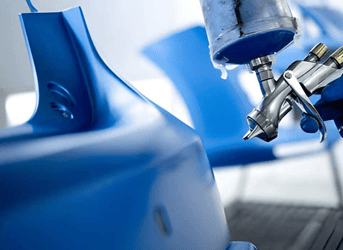
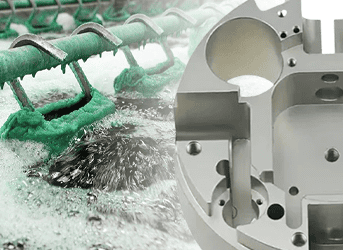
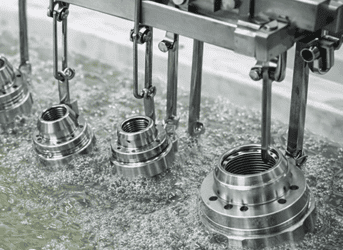
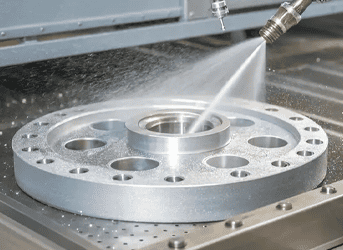
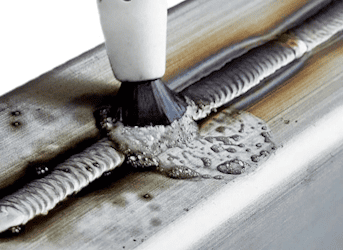
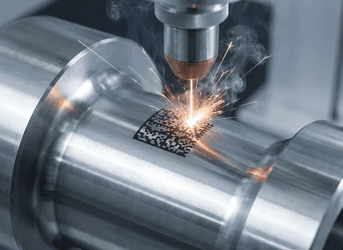
Tolerances listed here are minimums for an ideal case. Looser tolerances may be required depending on process, material choice, or part geometry. If you have no detailed requirements for product tolerance, we can follow the following general ISO2768 tolerance table.
| 3-axis Milling | 4-axis Milling | 3+2 Axis Milling | 5-axis Milling | |
|---|---|---|---|---|
| Maximum Part Size | 2000mm x 1500mm x 800mm | 800mm x 550mm x 450mm | 800mm x 550mm x 450mm | 850mm x 950mm x 550mm |
| Minimum Part Size | 0.5mm x 0.5mm x 0.3mm | 0.5mm x 0.5mm x 0.3mm | 0.5mm x 0.5mm x 0.3mm | 0.5mm x 0.5mm x 0.3mm |
| Tolerance | +/-0.005mm | +/-0.005mm | +/-0.005mm | +/-0.005mm |
| Radii(Minimum) | R0.1mm | R0.1mm | R0.1mm | R0.1mm |
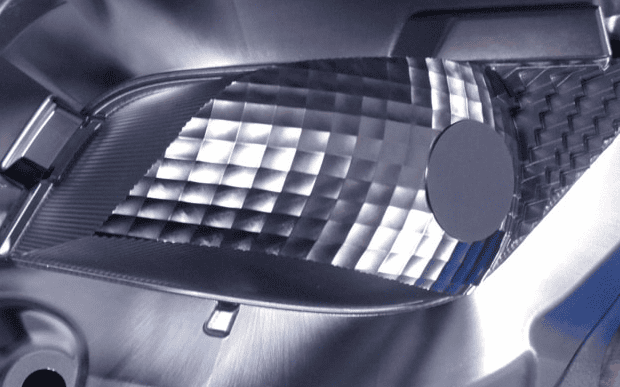
Hardened alloys rapidly degrade cutting edges, so we optimize tool paths and replace tools before dimensional drift occurs in production.
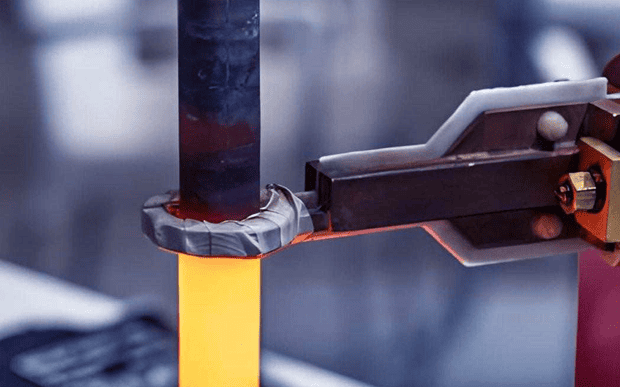
High cutting resistance generates localized heat; we apply controlled cutting parameters to prevent thermal damage and maintain surface integrity stability.
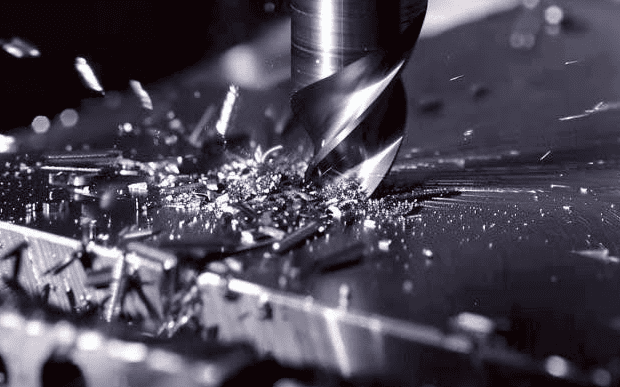
Brittle behavior in hardened materials can cause edge cracking, managed through reduced cutting engagement and stabilized machining transitions during processing.
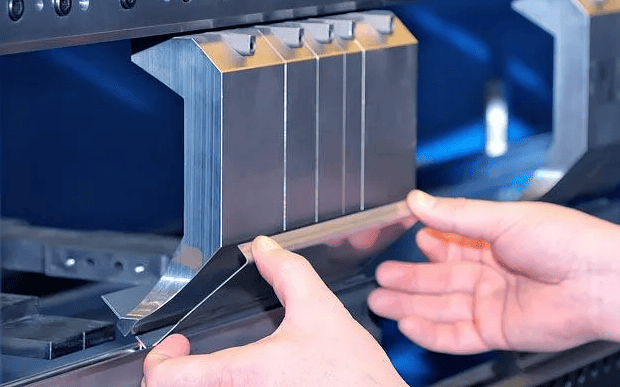
Internal stress release causes dimensional movement after cutting, compensated through staged machining sequences and controlled material removal strategies.
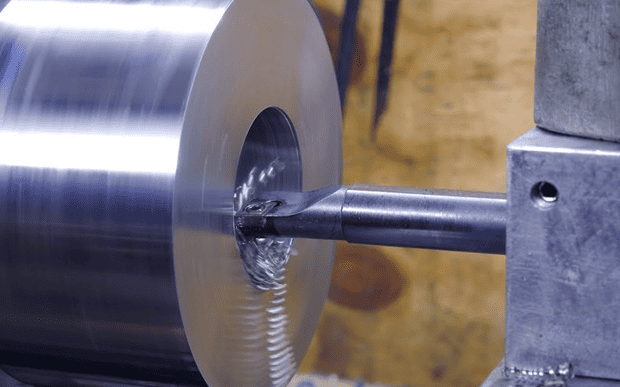
Hard materials amplify cutting vibration; rigid fixturing and damped machining setups ensure stable geometry during high-resistance cutting operations.
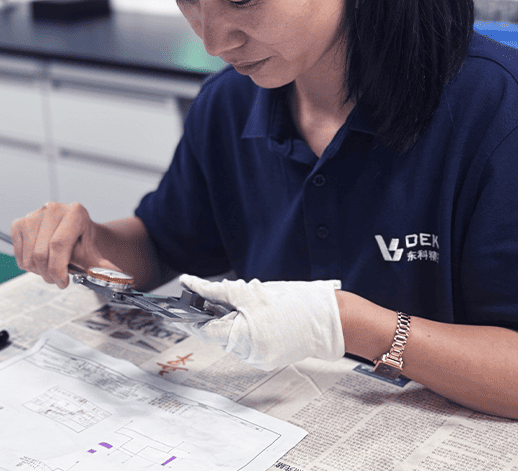
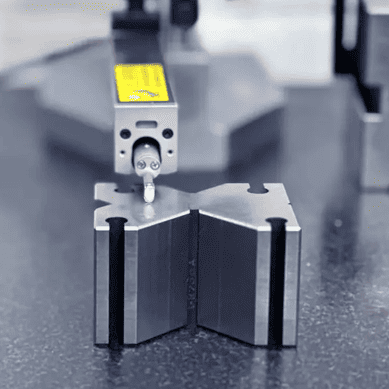

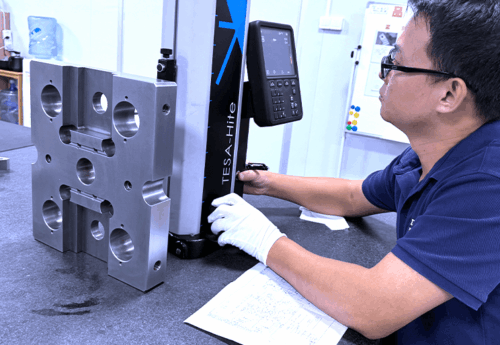
Roundness tester, roughness tester, CMM
We verify dimensional stability, surface integrity, and hardness consistency using precision metrology and inspection systems for hardened automotive components.

Coordinate measurement ensures geometric accuracy on hardened machined automotive parts.

Validates post-machining hardness consistency across treated steel and alloy components.
Detects micro-cracks, burns, and edge damage after hard material machining.
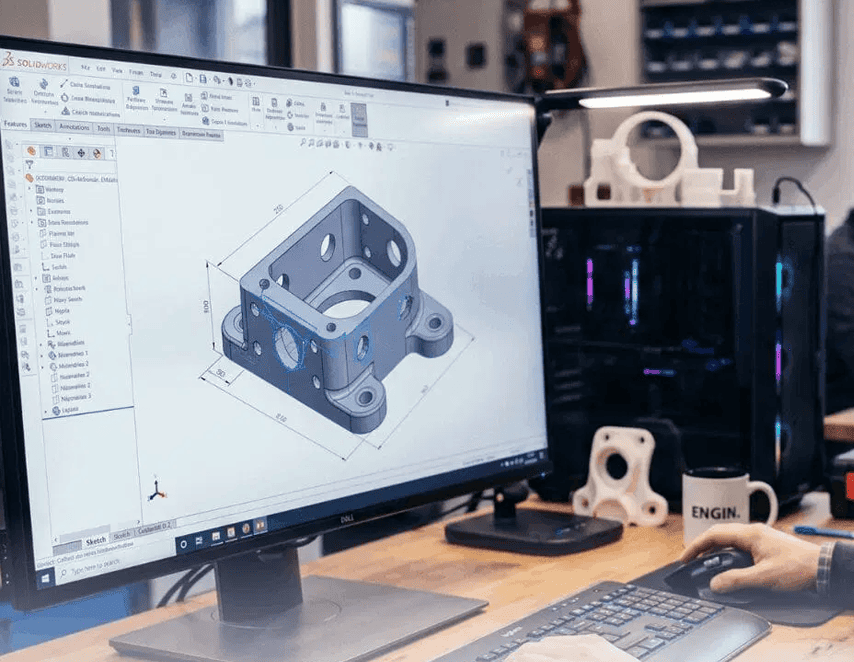
We evaluate manufacturability of hardened automotive components and define machining strategies based on material response behavior.



We sourced hardened steel shaft components with tight tolerance requirements, and the stability after heat treatment was excellent. No post-machining distortion issues during assembly.

Senior Powertrain Development Engineer
Titanium alloy prototypes were extremely challenging, but the machining quality was consistent. Even thin-wall sections stayed stable without edge cracking or deformation.

R&D Materials & Manufacturing Engineer
Nickel-based superalloy parts arrived with excellent surface integrity and repeatable dimensions. Tool mark control and heat-affected zone management were clearly well handled throughout production.

Procurement Manager, Advanced Drivetrain Systems









Managing unstable cutting forces in hardened alloy machining environments.

Reducing localized thermal damage during high-resistance machining cycles.

Maintaining structural integrity on brittle or semi-brittle hardened materials.

Preserving geometry consistency after heat treatment and stress release.
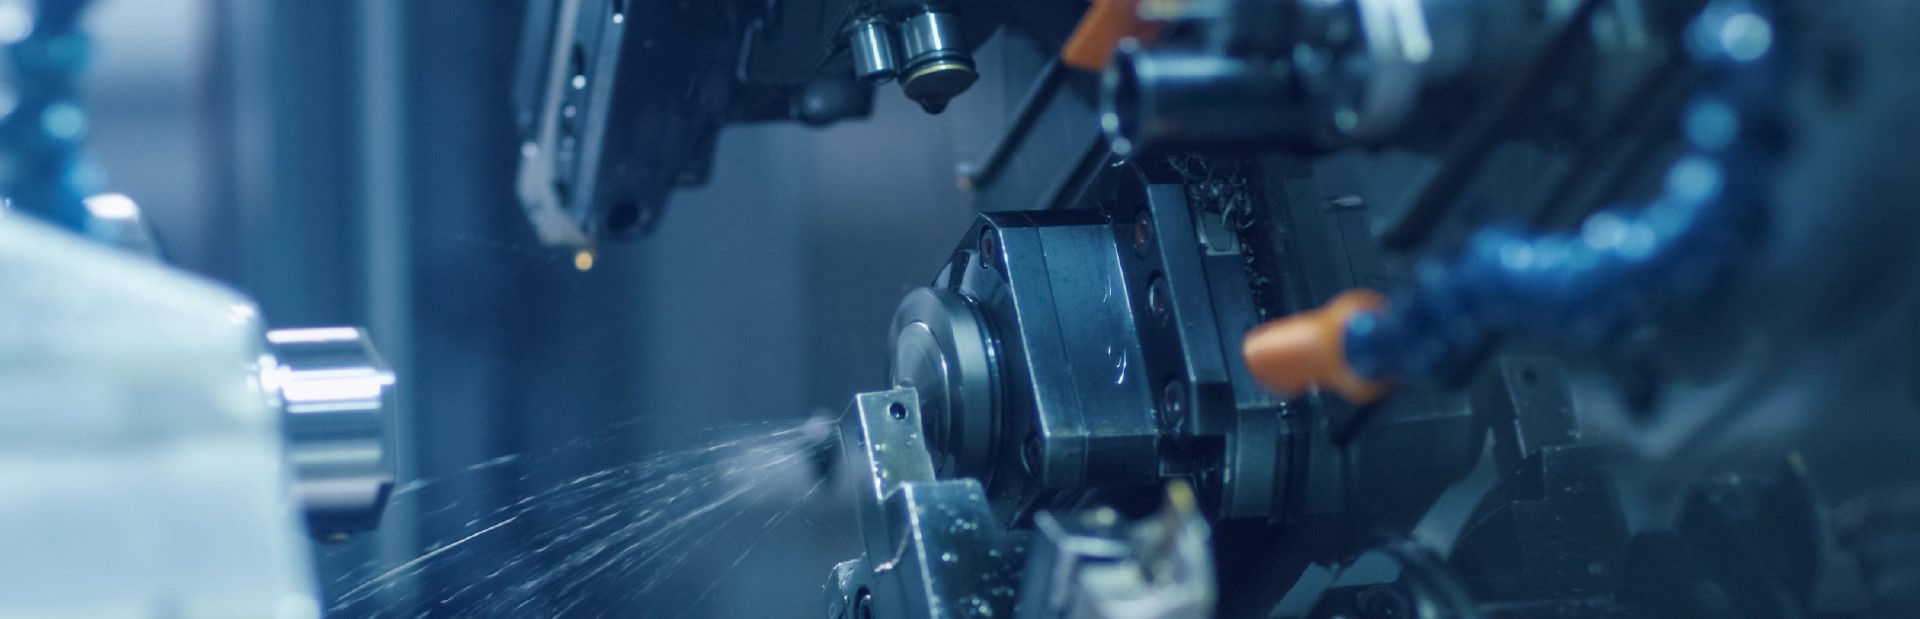
We integrate advanced machining, specialized materials, and surface finishing to deliver mission-critical parts that meet every rigorous automotive standard.
Fill out the form below and our team will get back to you promptly with a personalized quote tailored to your needs.