Ryan • Published 31 2026 Jul
GD&T in automotive powertrain part production is important in eliminating dimensional variation or error that could cause vibration, wear, leakage, or failure of structures. As such, understanding how it works, why it is required, and when to use it is crucial in maintaining production efficiency. Now let’s read on to explore.
This is a standardized engineering system of language, drawings, rules, and symbols that defines the size, form, orientation, and location of features on an automotive component. It is vital in ensuring that an auto part stays within allowable variation during production so it can function and assemble as it should.
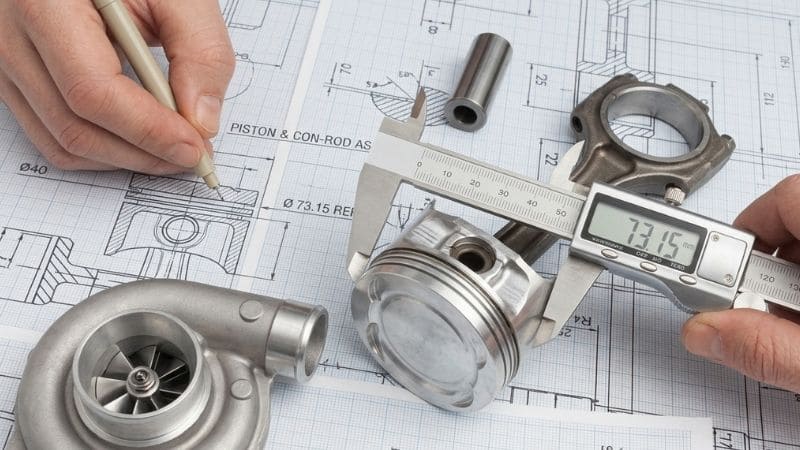
Powertrain assembly contains many precision-fitted and interconnected parts, including pistons, gears, bearings, etc., that must align accurately to avoid friction, stress, and wear. And this is one major reason why GD&T is required in automotive powertrain production.
Rotational components like the crankshaft, camshaft, gear unit, and rotor shaft require a correct geometry range as they rotate with thousands of revolutions per minute. Any error or deviation could lead to too much vibration, noise, and overheating.
Automotive powertrains operate in extreme and alternating temperatures. And more so, several metals expand at different heat rates. Geometric dimensioning and techniques like Datum strategies and profile tolerances allow us to design parts that remain functional in this condition.
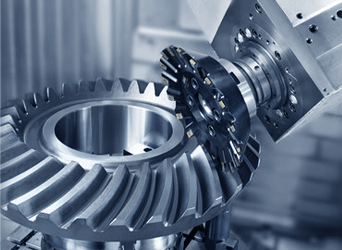
Modern transmissions and EV gearboxes operate at high speeds. With that, to eliminate power loss due to friction and prevent noise and vibration, the gear tooth profiles and shaft alignments must be machined to tight tolerances.
Automotive production and assembly use robotics and automation systems. They help ensure consistent datums and positioning. Without adequate GD&T control, robots may assemble components incorrectly.
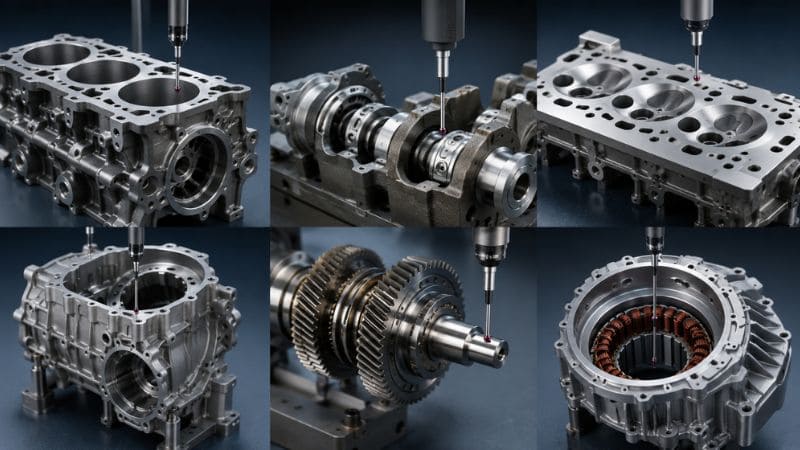
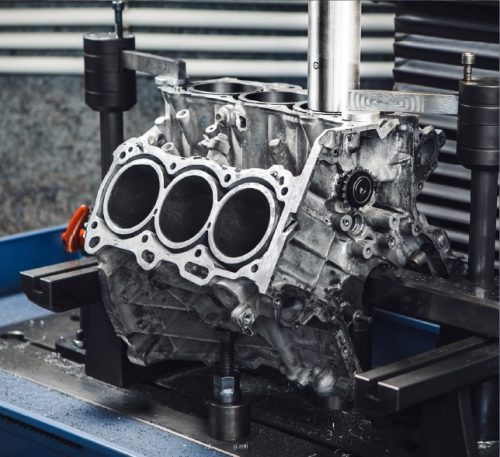
Engine blocks usually contain many cylinder bores and crankshaft bearing bores that must remain perfectly aligned. Position tolerance control ensures bearing alignment and parallelism between cylinders. Without this, there could be piston friction and low engine performance.
These components help aid rotating loads while ensuring shaft stability. Concentricity and position tolerance control are important for reduced vibration, stable rotation, and elimination of crankshaft fatigue and stress
Sealing surfaces for cylinders require precise flatness control. Any deviation could cause combustion gases and the head gasket to leak. For example, the aluminum cylinder head flatness must be within 0.03 mm and 0.08 mm.
Gear alignment, accurate torque transfer, and bearing stability are important for the transmission housing. As such concentricity and position tolerances help achieve that. With poor geometry, there can be too much transmission noise and wear.
The gear shaft rotates at high speeds. As such, total runout is applied to the shaft diameter to control parallelism, straightness, and eccentricity.
EV motor housings require precise geometry. Rotor and stator air gaps are usually very small, between 0.3 mm and 1 mm. Misalignment can reduce motor performance and increase electromagnetic noise. Profile and position tolerance help control cooling unit geometry, bearing bore alignments, and so on.
Geometric dimensioning and tolerancing help reduce tolerance stack-up. Using a precise datum reference strategy minimizes variation among parts, thereby ensuring perfect assembly alignment.
Many automotive shops produce thousands of vehicle components every day. As such, GD&T guarantees that the part maintains consistency independent of the production batch or location. As such, they can be easily interchanged and fitted accurately during assembly.
It also ensures that parts stay within the acceptable variation range. Without this, manufacturers can reject numerous component batches even when they are within the functional tolerance level. And this increases the scrap rate.
Powertrain repairs are expensive, and as such, suppliers must prevent warranty failures. Geometric control helps prevent failure due to oil and seal leakage, bearing wear, gear misalignment, excessive vibration, and so on.
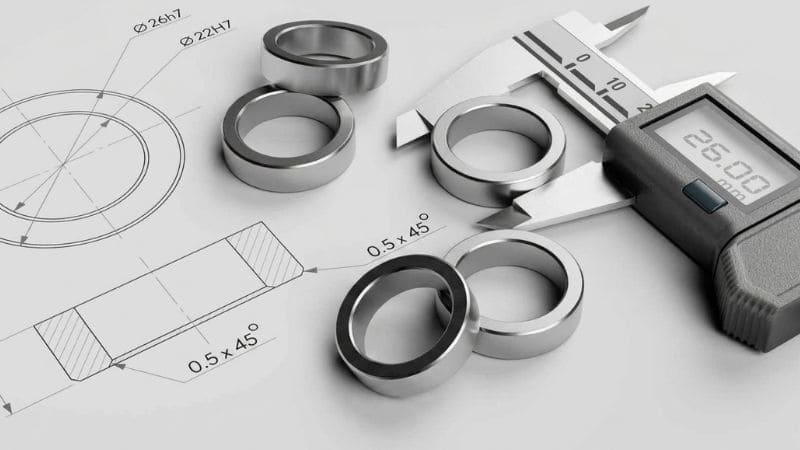
This states the exact location of a feature in relation to the specified reference frame. It dictates where bolt holes, oil channels, bearing bores, and shaft units, etc., are placed during powertrain part production.
Usually applied to a single surface, flatness measures how uniform a surface is without reference to the datums. It is valuable for applications like cylinder heads, transmission mating surfaces, sealing flanges, etc.
This shows the degree to which two lines or surfaces are at a 90-degree angle to each other. It helps maintain shaft alignment and bearing positioning. As such, poor perpendicularity could lead to uneven load distribution.
Circular runout controls the roundness and concentricity of a rotating feature around its datum axis. It is usually used for crankshafts, gear shafts, and rotor parts, and it helps reduce vibration while ensuring rotational balance.
This is often used for EV motor rotors, high-speed transmission components, etc. Total runout controls the whole surface of a cylindrical feature while it rotates around its datum axis. Compared to circular runout, it provides a tighter rotational control.
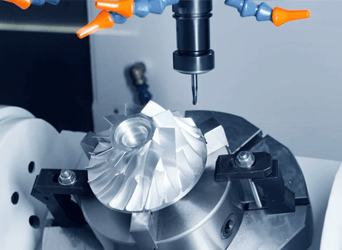
Profile tolerance is particularly useful for intricate and contoured powertrain structures. As such, it controls complex surface geometry. Common applications include impellers used in turbochargers, combustion chambers inside cylinder heads, etc.
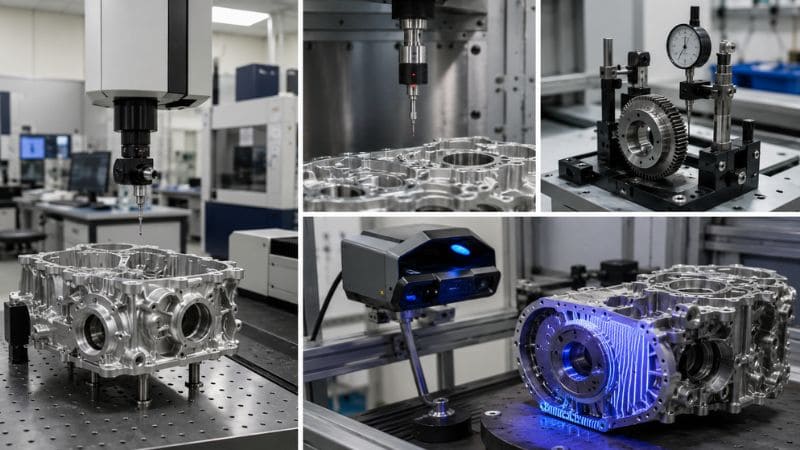
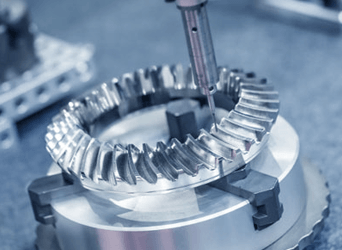
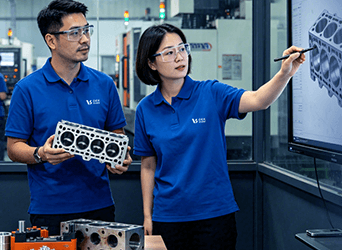
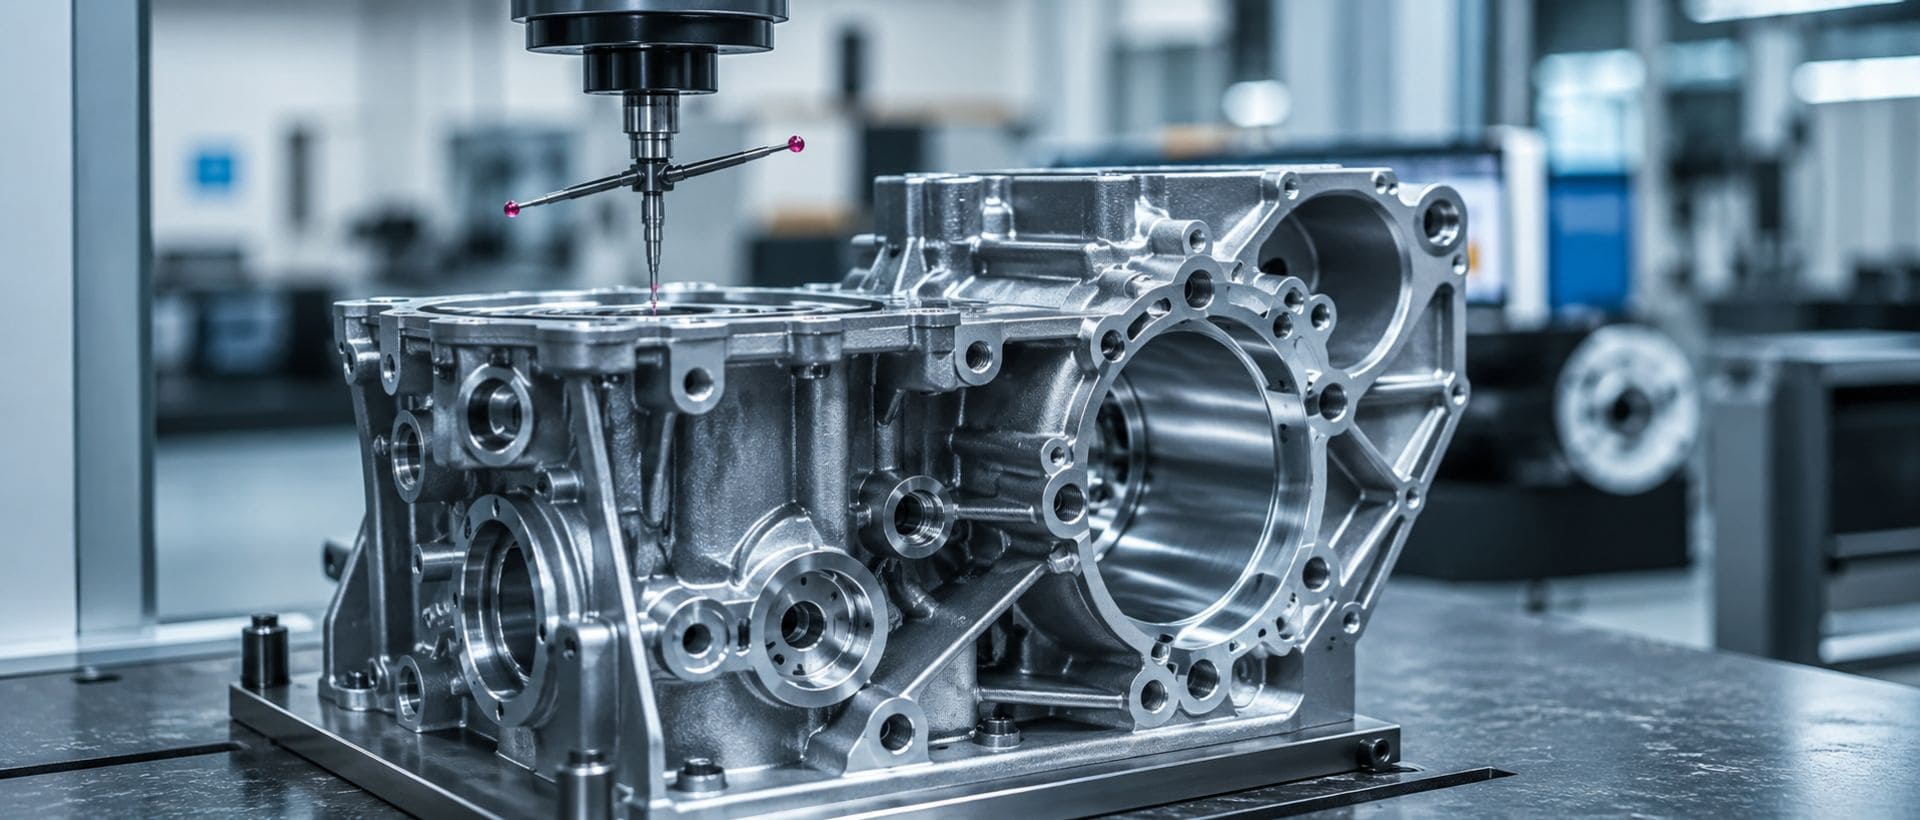
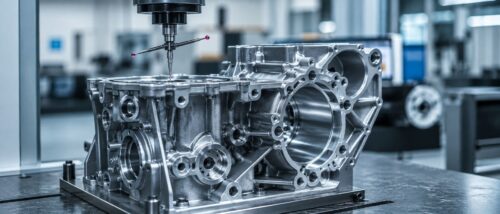
CMM systems can effectively measure position, runout, profile, perpendicularity, etc. With the use of precision probes, they can measure several points of a component to create a 3D model. As such, the automotive inspection environment must be maintained within 20 degrees Celsius for accuracy.
These are installed into the CNC machines so they can measure parts when machining. So, they check for variables like dimensions, bore locations, etc. With that, the machines can check for errors and adjust before they become major issues.
Functional gages are used to verify if a component fits and performs as it should when assembled. They are valuable for high-volume automotive components or features that need quick inspection. Examples are the thread gages and bearing fit gages
This is a one-contact inspection method that utilizes laser optical scanners and structured light to gather several data points from a powertrain part. This scanned data is used to create a 3D model for GD&T analysis. Common applications where this method is used are thin-walled EV motor housing, transmission housing, stator windings, etc.
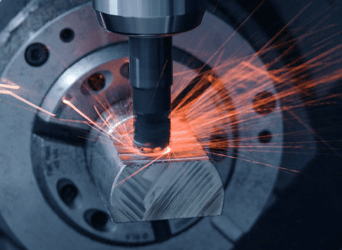
Several powertrain components require 5-axis machining. Even with the complex setup, bore alignment, datum reference frame, rotational accuracy, and other requirements must be ensured. Tool and fixture wear, thermal fluctuations, and many other conditions make multi-axis machining more difficult.
Many older automotive drawings are based on the traditional coordinate tolerancing rules. Converting them into modern GD&T requires deep engineering review, cost, and functional analysis.
Inspection machines and tools from CMM, functional gages to optical scanners are expensive, making it difficult for new shops to invest in.
Automotive OEMs usually consider a global supply chain. While a supplier might be well trained in GD&T, others might only be capable of machining and inspecting small and simple parts like fasteners and shafts. This creates an inconsistency issue in the overall global production chain.
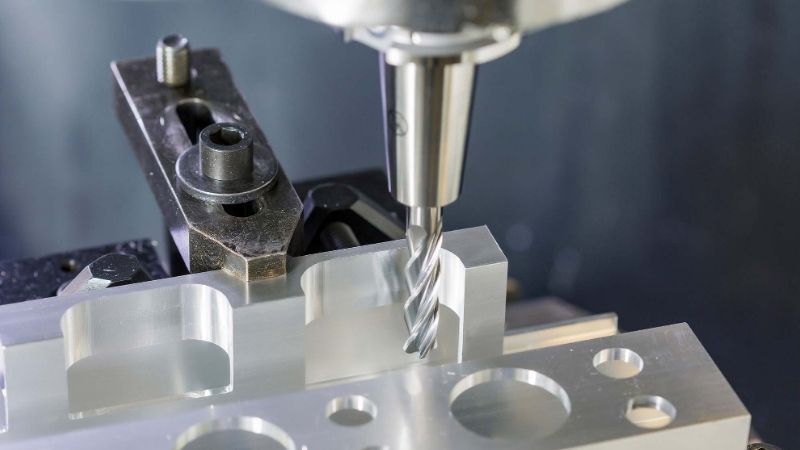
Design for Manufacturability review should begin early so that engineers can review tolerance requirements, reduce unnecessary complexity, and improve machining efficiency.
A consistent datum strategy ensures the production process is repeatable and parts are assembled correctly.
Manufacturers must also determine if their production process is capable of maintaining the required geometric tolerance. As such, statistical process control and Cp/CpK should be used for evaluation.
Instruments and machines must remain calibrated and traceable. Thermal fluctuations make steel and aluminum gages prone to expansion and contraction, and this must be prevented to ensure consistent, accurate data.
Production Part Approval process and First Article inspection help ensure GD&T requirements are met before mass production. They help validate dimensional accuracy and inspection capability.
GD&T in automotive powertrain production allows for efficient manufacturing by ensuring adequate component assembly and fit, micron-level tolerancing, and reducing scrap work and delays.
When developing a complex powertrain component, working with an expert partner that understands geometric tolerancing is important. DEK Automotive specializes in delivering high-quality and precise auto parts across the world. Our team of experts, material expertise, and thorough inspection process, etc., have consistently helped us remain in compliance with IATF 16949 and ISO 9001 standards. Get in Touch Now.
Ryan oversees quality audits and advanced metrology for high-precision automotive machined parts. As an expert in First Article Inspection, CMM verification, and IATF 16949 standards, he ensures every milled and turned component is 100% reliable and ready for rigorous vehicle assembly testing.
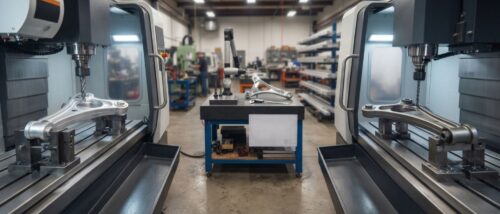
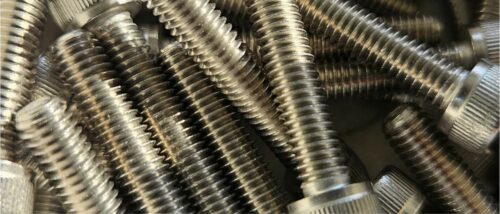
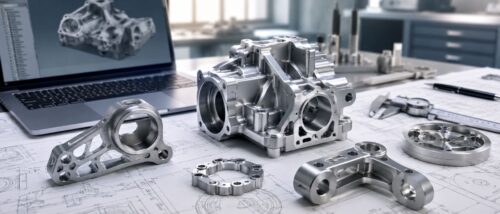
We integrate advanced machining, specialized materials, and surface finishing to deliver mission-critical parts that meet every rigorous automotive standard.
Fill out the form below and our team will get back to you promptly with a personalized quote tailored to your needs.