Ryan • Published 04 2026 Jun
How programs are split is explained in Tier 1 vs Tier 2 suppliers.
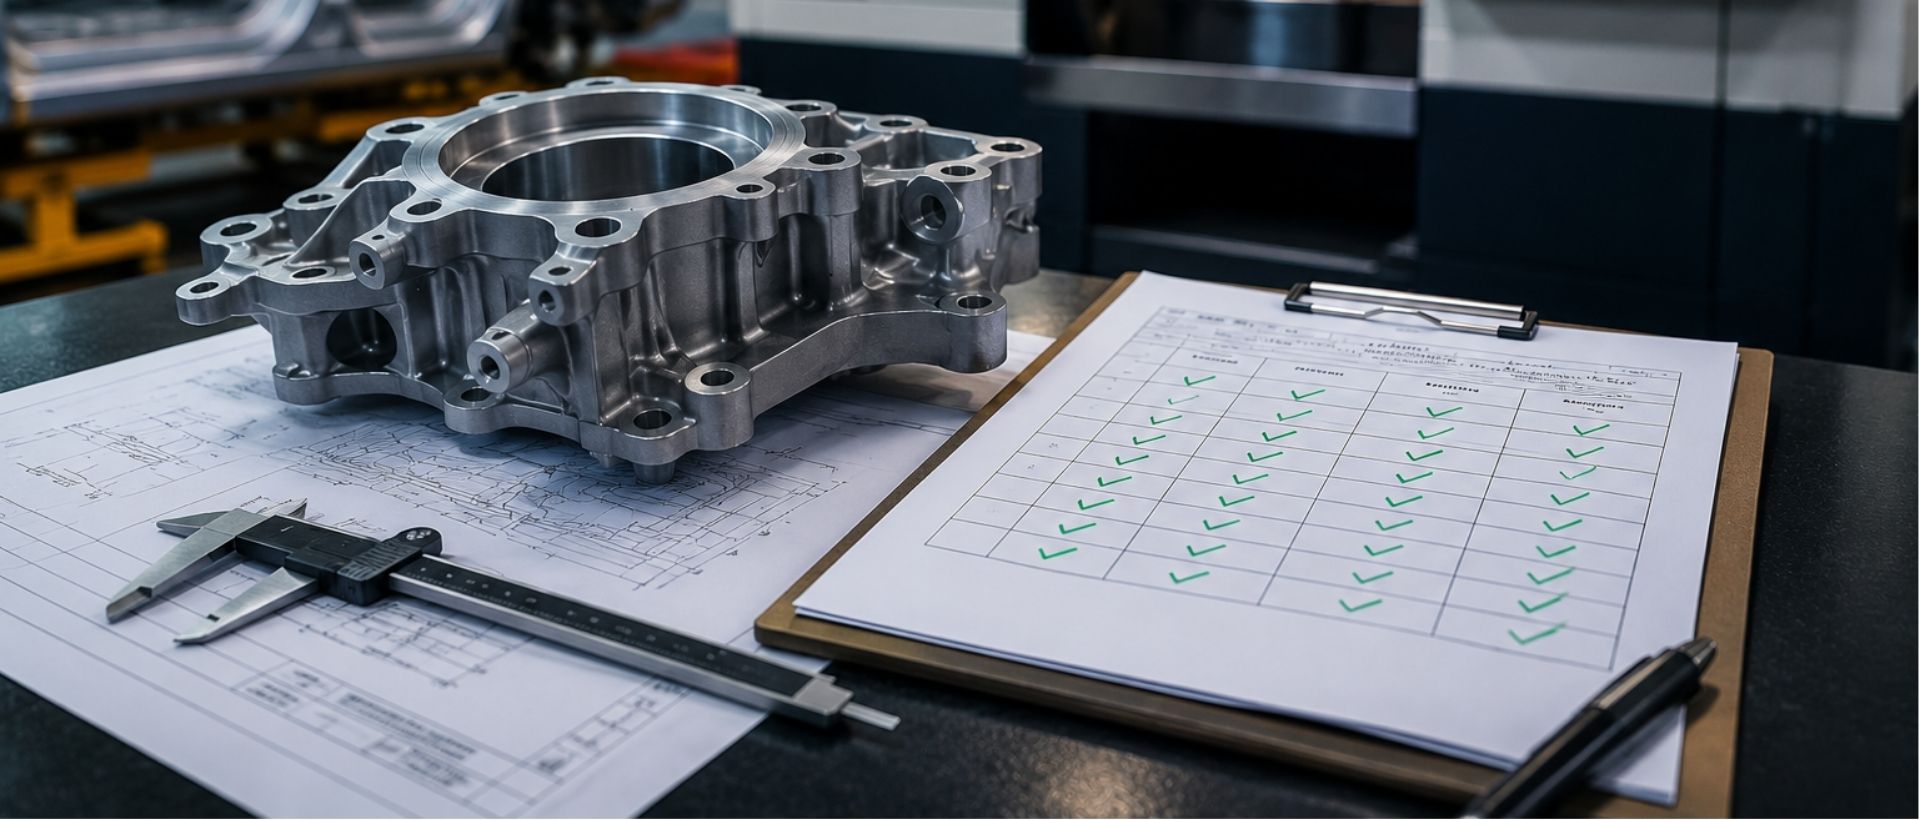
PPAP is an essential quality control procedure used in the automotive industry, and this guide will help you understand all you need to know about the Product Part Approval Process for automotive CNC suppliers.
It is a standardized process that guarantees a supplier’s capability to consistently produce parts that meet quality and engineering requirements from the customers or manufacturers. PPAP is created by the AIAG ( Automotive Industry Action Group), and it helps reduce production risk and unnecessary cost, and ensures regulatory compliance.
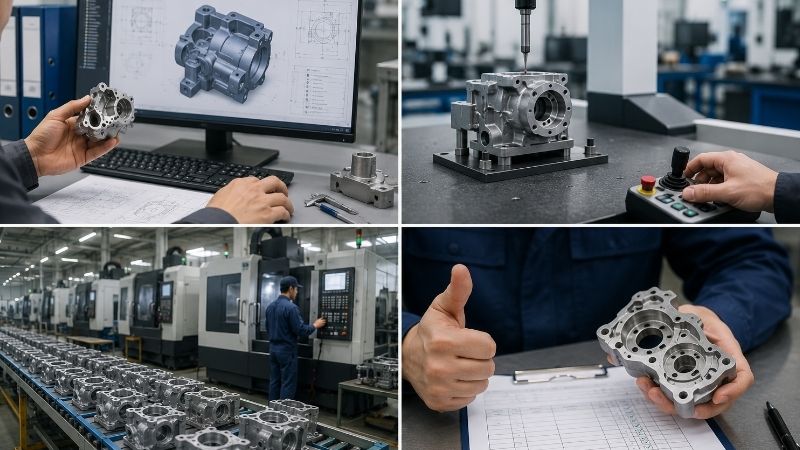
The supplier submits all documentation and other information to the manufacturer. This includes engineering drawings, material certification, performance standards, inspection requirements, etc.
After that, the manufacturer goes through the submissions to ensure they meet design specifications. If there’s misalignment in the requirement, the supplier makes changes before the next stage.
At this stage, the part is verified to ensure it meets the functional, performance, and regulatory requirements. Prototype testing is carried out to check if the component works as it should.
Beyond that, process validation is done to evaluate if the production process can reliably and consistently manufacture parts that align with specifications. Pilot runs are done to analyze process stability and capability studies, to check if the process can maintain parts with dimensional accuracy and quality.
Here, larger batch production runs are done to test if the manufacturing process can accurately deliver on a large scale. The goal here is to check for any issues during mass production, validate the consistency of the components produced, and so on.
After the design validation and trial runs stage, the component is either approved or rejected. If it is approved, a Part Approval Certificate is issued, and mass production can begin. However, if rejected, then changes and revisions are made before final approval.
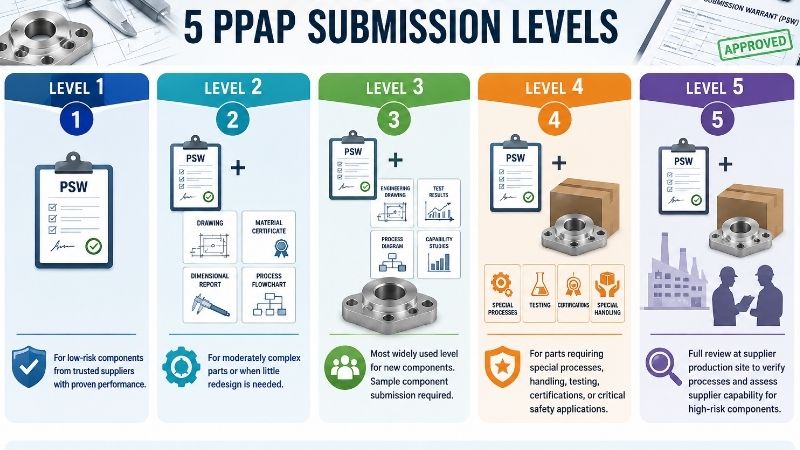
This is the first level where the supplier only submits the Part Submission Warrant PSW. This helps show that the part aligns with requirements, and it’s mostly used for low-risk components for which the supplier had been previously trusted for high performance. As such, other documents and data aren’t needed here.
Here, PSW is submitted with other vital documents, including design records, material certifications, dimensional measurements and reports, process flowcharts, etc. With that, it is suitable for moderately complex structures or when little redesign is needed.
At level three, PSW with the other complete documentation is needed. From engineering drawings, test results, to process diagrams and capability studies, this is the most widely used level for new components. Beyond that, the sample component must be submitted.
Level 4 also requires PSW, product samples, and other specific requirements requested by the OEM. As such, it is mostly used for parts that need special processes and handling, testing, or certifications, and critical safety and highly complex structures, etc.
This is the last level, and it needs comprehensive documentation and data together with the PSW and component sample. So, the full review is carried out at the supplier production site to check if processes meet the requirements. Specifically, it helps access supplier capability and is mostly used for high risk components.
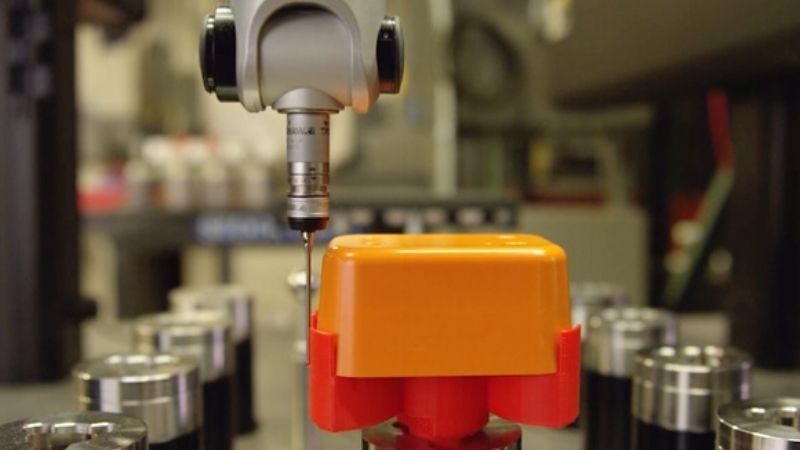
There should be standard documentation templates to follow, and teams should do an internal review to prevent omitting necessary information or documents.
Start the process early with adequate time allocation. Include a revision schedule when timing, even if it might not be needed later. Manufacturers and suppliers should also prioritize effective communication so that issues can be solved quickly. All of these help avoid approval delays.
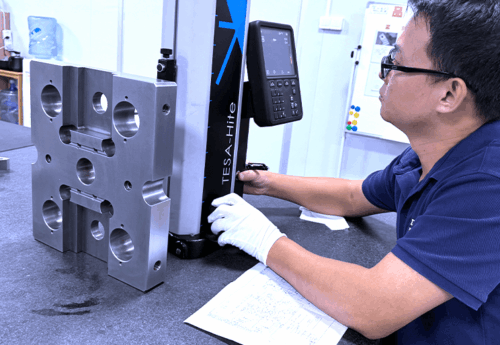
Factors like temperature fluctuation, inadequate fixture setup, and calibration errors affect measurement results. Suppliers must therefore provide a Standard Operating Procedure for measurement and inspection. Training should be given to teams, and there should be alignment between suppliers’ and manufacturers’ measurement tools and processes to ensure consistency.
Comprehensive documentation and submission levels of PPAP are quite complex. As such, training should be provided to teams to ease the process and avoid plenty of revisions.
It also involves investing in quality control, statistical analysis software, documentation, and lots more. With that expert data and documentation management.

PSW is the document signed by the supplier that verifies that the customer’s specifications have been met and the part is ready for approval. It contains the part number, supplier information, compliance declaration, etc.
These entail every engineering drawing, CAD models, and technical specifications about the part. As such, it outlines variables like tolerances, materials, surface finishes, and dimensions.
Specific changes and revisions can be made during design or manufacturing. Whether drawing modifications, tolerance adjustments, or process changes are done, these are recorded in the change document.
Design FMEA is carried out to analyze potential part failure and the associated risks. From crack formation, fatigue failure, corrosion, and dimensional instability, this helps gather preventive data that reduces such failure early in the design phase before production.
This is usually a flow chart explaining the full production procedure involved from raw material sourcing to finishing, inspection, and packaging. As such, it enhances traceability and helps OEMs understand manufacturing steps.
This explains how quality control will be ensured during manufacturing. It outlines the inspection measures used, including the measurement and testing methods, tooling requirements, and so on.
This verifies if the measurement tools and system are accurate, repeatable, and reliable for part production testing and control. A common method used is Gauge R&R ( Repeatability and Reproducibility).
Capability studies evaluate if the manufacturing procedure is capable of consistently producing parts within a tolerance requirement range. A CpK value of 1.33 or higher is thus necessary for automotive parts.
These are like the trial samples manufactured with the specific production requirement and tested for approval. They must meet performance, surface quality, and specification standards.
Certification indicating raw material meets up to standard. It provides information like chemical composition, mechanical properties, traceability data, heat treatment conditions, and so on.
APQP means Advanced Product Quality Planning, and it is a planning system that covers an entire product development cycle from the initial concept phase to launch. It focuses on planning, risk prevention, quality control, and process development throughout the cycle.
PPAP, on the other hand, is the formal approval that indicates a supplier can consistently manufacture parts based on customer requirements.
Following accurate PPAP processes ensures that your product aligns with strict industry standards. DEK Automotive delivers consistent, precise, and quality products worldwide. Whether you require simple or complex auto parts, we are happy to follow through the PPAP procedure. We have advanced CNC facilities, a team of experts, and material expertise, and we ensure complete traceability and inspection. Visit our website today.
PPAP is vital for reducing parts defects and failures and guaranteeing consistent quality and reliability. Beyond that, it ensures customers’ project needs are met while building trust and healthy collaboration with the suppliers.
Ryan oversees quality audits and advanced metrology for high-precision automotive machined parts. As an expert in First Article Inspection, CMM verification, and IATF 16949 standards, he ensures every milled and turned component is 100% reliable and ready for rigorous vehicle assembly testing.
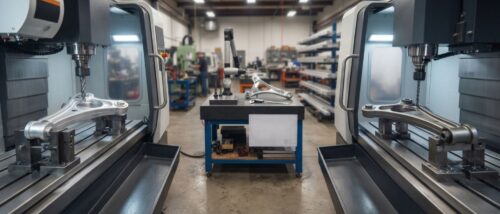
We integrate advanced machining, specialized materials, and surface finishing to deliver mission-critical parts that meet every rigorous automotive standard.
Fill out the form below and our team will get back to you promptly with a personalized quote tailored to your needs.