Kim • Published 28 2026 May
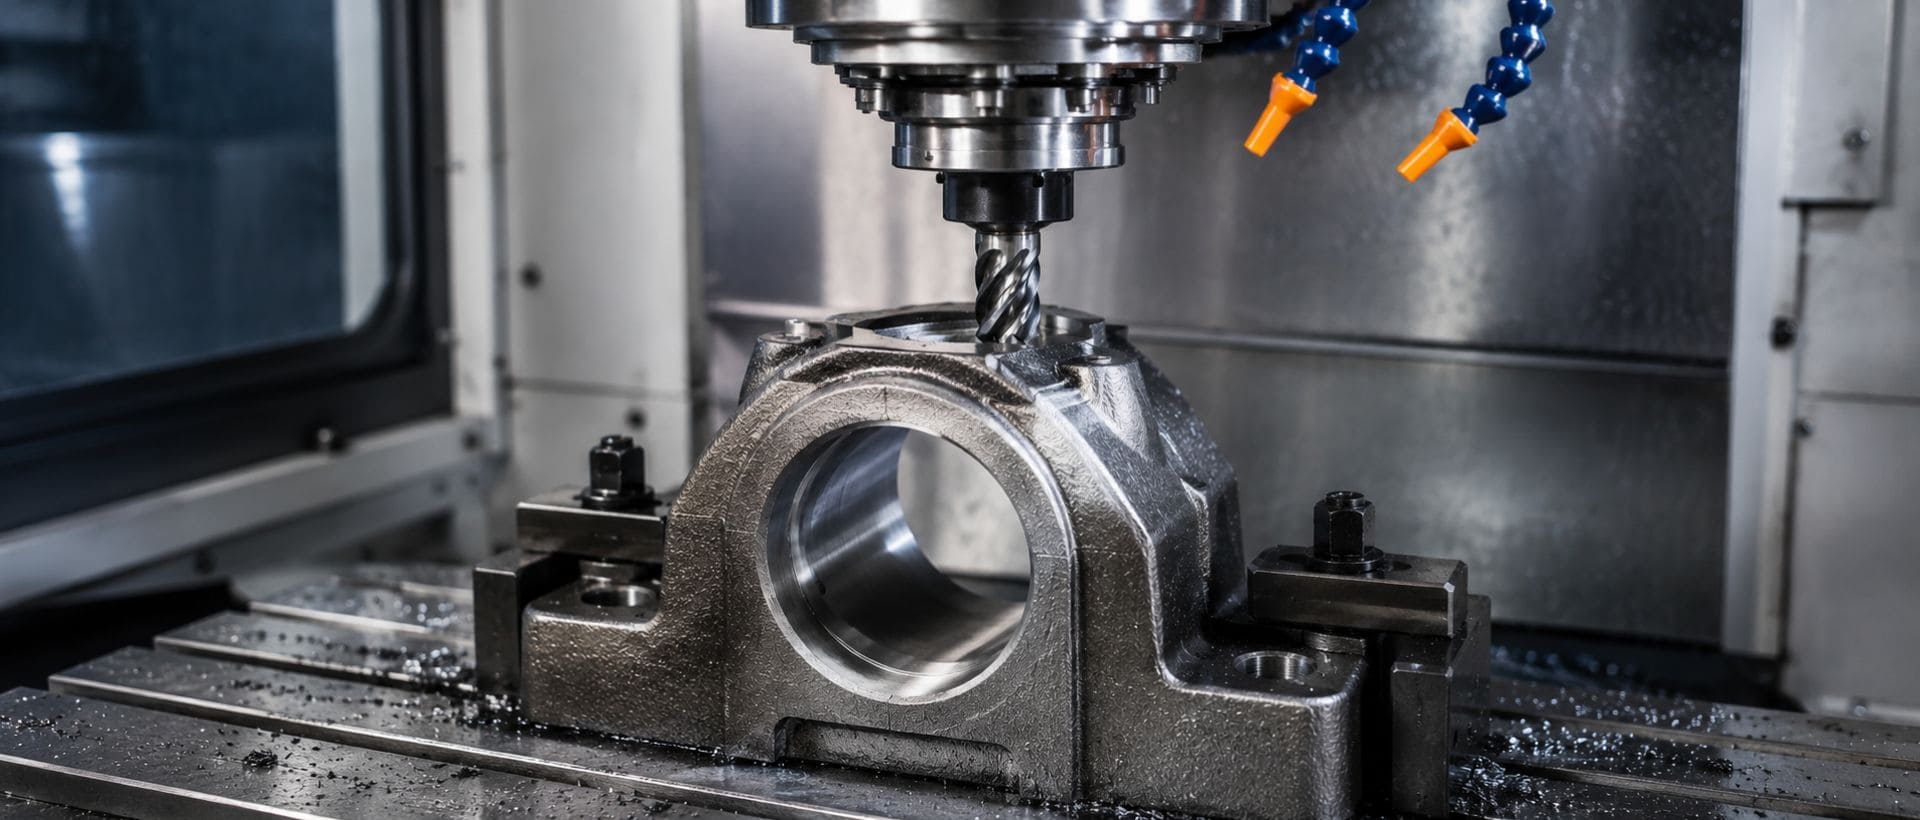
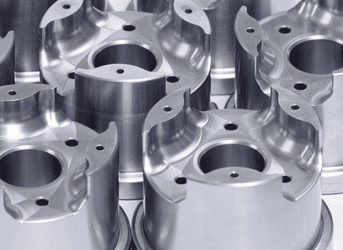
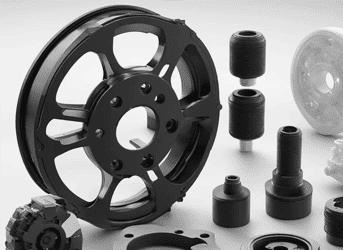
Related parts include bearing carriers and transmission components.
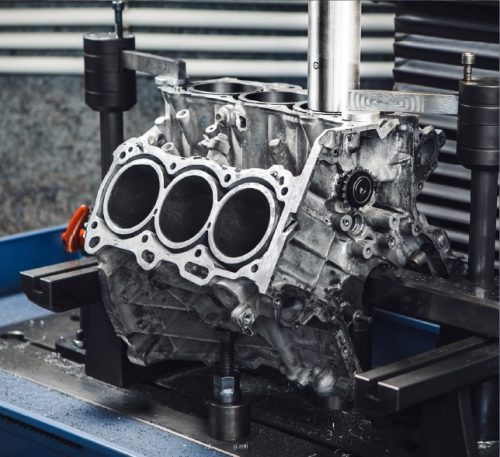
The rotating assembly’s outcome is dependent on the accuracy of the bearing housing machining process. The assessment of bore cylindricity and thermal stability assumes critical importance since they determine the stress handling capacity of the housing.
This article studies the technical specifications and materials needed in manufacturing bearing housings for constant mechanical behavior.
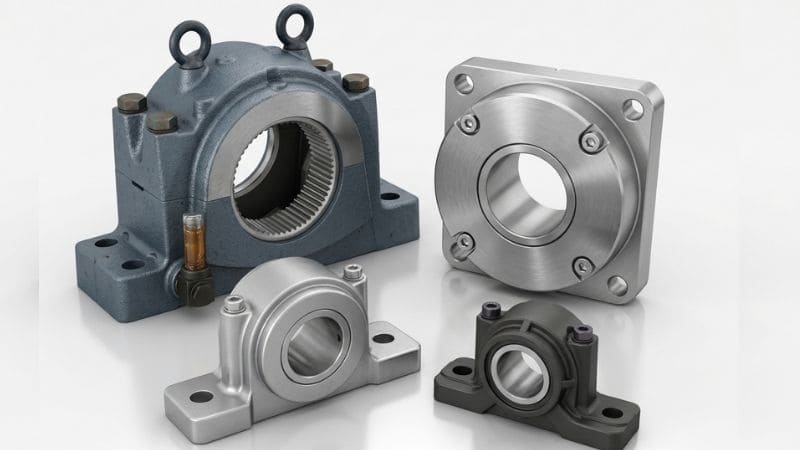
A bearing housing is a stationary enclosure that provides a precisely aligned seat for a bearing and its rotating shaft. Being a stiff connection, it transmits radial and axial forces from the bearing to the machine frame.
To achieve a precision fit, the internal bore is machined to the tolerances of class H7 or J7. This will guarantee that the outer ring does not spin and allows for thermal expansion. Also, this housing acts as a barrier that retains lubrication and seals off moisture and dirt from the interior.
Aligning the bore radially and controlling the diameter minimizes heat and stress. If the tolerances are right, the bearing won’t shift or spin, allowing it to work longer.
When the surfaces are smooth and perfectly round, it will not shake. Appropriate fitting minimizes the vibration that causes the audible noise and structural damage.
Tight geometric control reduces internal friction within the assembly. The rotating shaft can rotate with less resistance to allow optimum power transmission through the system.
Stiff housing structures remain perfectly aligned despite thermal and mechanical loads. This stability ensures the components do not seize up or face unplanned failures under heavy industrial cycles.
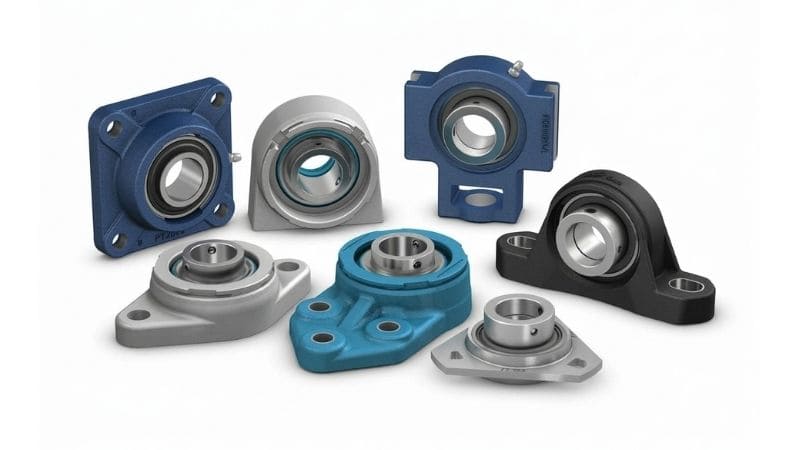
Cast Iron: Chosen due to its remarkable dampening and thermal stability properties, cast iron absorbs operating vibrations. The porous structure enables heat dissipation and liquid retention.
Steel: Required when there is a need for high structural strength. The rigidness must be of steel alloys to support large radial loads and heavy stresses.
Aluminum: This material has a high strength-to-weight ratio and is readily corroded. It is perfect for uses where fast heat flow is needed, and total unit weight is minimized.
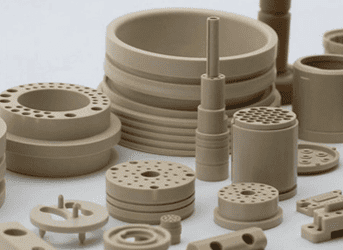
Plastic Composites: Designed for chemical resistance and self-lubrication, they work in corrosive environments. They efficiently lighten weight and do away with the need for grease systems.
We assess the manufacturing process according to the mechanical requirements of the application. Many complex geometries that incorporate lubrication ports or cooling fins are achieved through casting, which dampens vibrations well.
In cases where housing can endure high impact loads or extreme fatigue, we switch to forged blanks. Forging enables us to orient the metal grain flow in accordance with the radial shape of the housing, which substantially boosts shear strength and structural density over a cast alternative. As a result, the base material is not micro-deformed under load by the outer ring of the bearing.
We maintain thermal processing in a must-do operation before final machining for long-term dimensional stability. The manufacturing process of the bearing housing involves the application of stress-relieving cycles needed to eliminate internal tensions generated during the first-cooling or forging stage.
Without this, the removal of surface material during machining would warp or “spring” the housing, resulting in an out-of-round bore. Through controlled annealing or normalizing, we refine the grain structure that results in improved surface finish of the final cut and ensure that housing maintains its H7 tolerances and its J7 tolerances after it goes into field service.
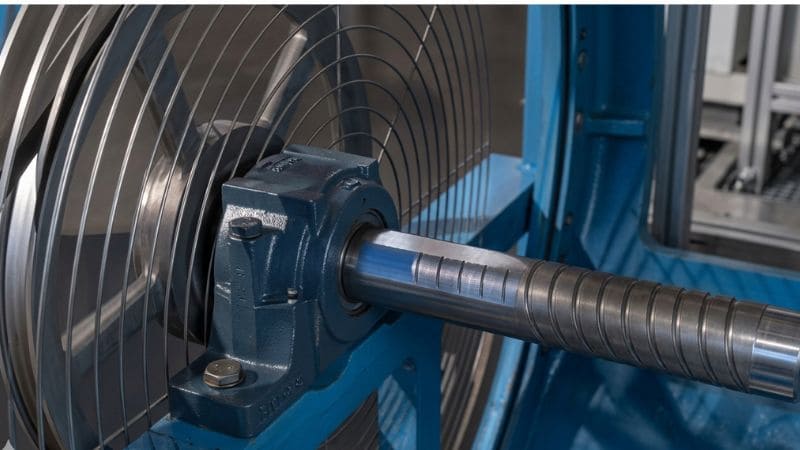
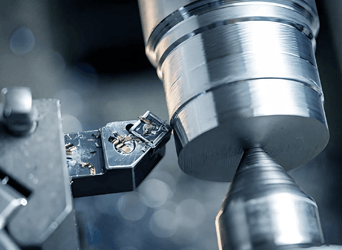
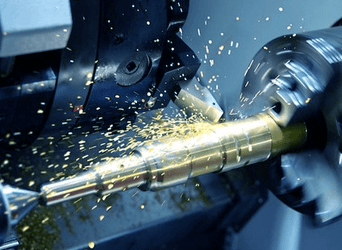
The external and primary faces of the housing are concentric. Rotating the workpiece with respect to fixed tools, the outer diameters will be square to all mounting surfaces.
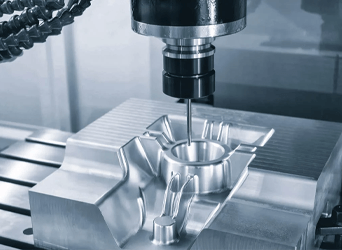
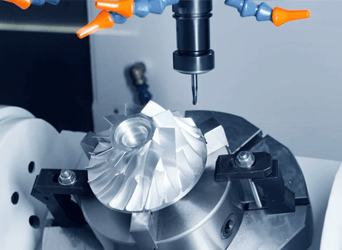
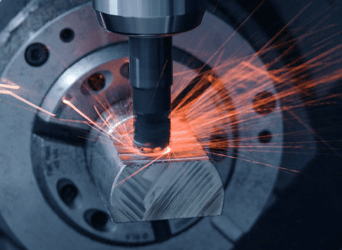
Milling creates flat mounts and complex external shapes. With a multi-axis operation, the bolt holes and flanged surfaces will align correctly with the axis of the bore.
Drilling makes important pathways for installing bolts and sensors. To keep overheating to a minimum to protect the structure of the surrounding housing material, specific feed rates need to be maintained.
Honing refines final dimensions, ensuring perfect roundness within the bore. Abrasive stones eliminate minuscule quantities of the base material, resulting in a cross-hatch pattern that allows for improved retention of the oil film.
Boring is the best method for achieving important internal diameters. This single-point operation corrects the axial deviations such that the hole remains straight and within the specified tolerances.
Grinding provides sub-micron tolerances on seating surfaces. This abrasive process removes irregularities and gives the maximum contact area required to correctly secure the bearing’s outer ring.
EDM refers to the Electric Discharge Machining technique. The process shapes electrically conductive materials using electrical sparks to get geometries that cannot be obtained mechanically.
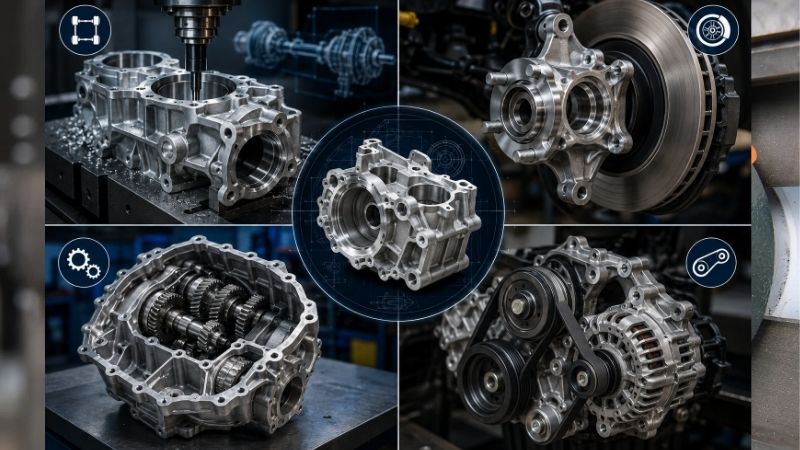
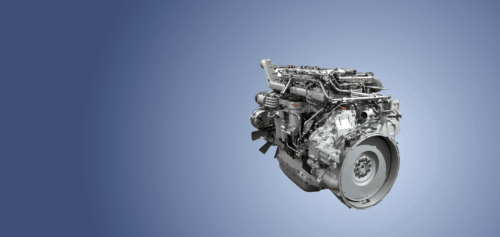
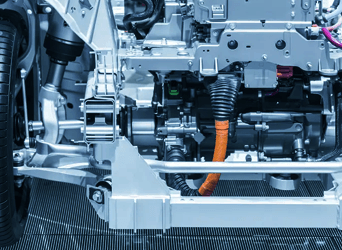
The driveline’s high-speed rotating shafts get necessary support from the rigid structural alignment of the machined housings. Accurate tolerance of the bores enables effective transfer of torque and minimizes parasitic power losses in the powertrain assembly.
The housing in wheel hub applications is required to hold its axial and radial positions to accommodate high cornering and braking loads. By preventing misalignment, precision machining minimizes the risk of uneven tire wear or damage to the anti-lock braking system sensor.
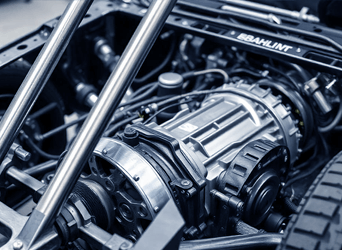
The machining complexity of the transmission housing often requires intricate work to house gears and bearings, which operate at changing hydraulic pressures. The manufacturing process focuses on obtaining high thermal stability and concentricity, which helps in smooth synchronization and prevents mechanical fatigue.
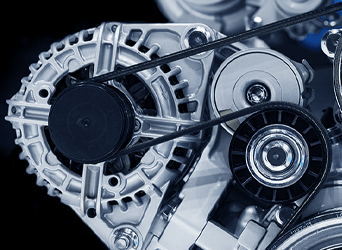
Machined seats for engine ancillaries, such as alternators or water pumps, allow for optimal belt alignment and vibration dampening. The accurately engineered surface finishes of these housings prevent the slippage of the belt and reduce the engine bay noise when in operation.
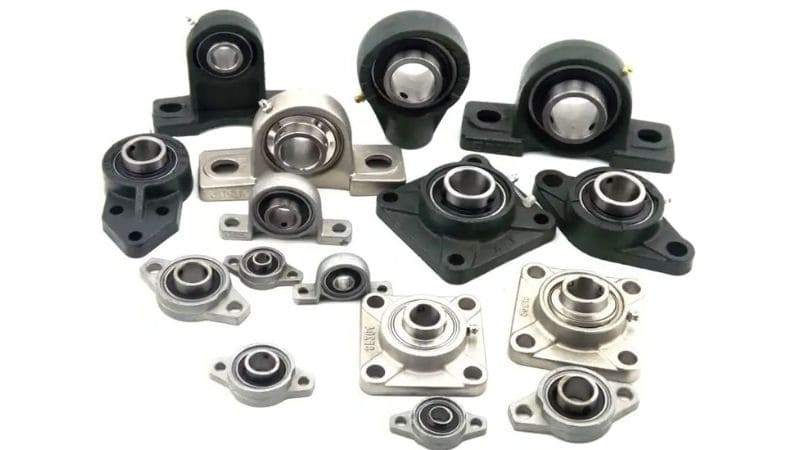
GD&T makes components interchangeable and mechanically sound. Without the benchmark points in the dimensional chain, it is impossible to define the spatial relations between features. This ensures the machined housing accomplishes all functional requirements and engineering requirements.
To ensure proper installation of the bearing, it is important to achieve correct bore tolerances IT6 or IT7. The manufactured controlled diameter precision guarantees that the outer ring does not slip and manages the internal preload for the lubrication of the bearing.
The flat surfaces on the mounting interfaces prevent the housing distortion during the final installation. All machining of these surfaces is done to micron-level precision so that uniform contact is ensured. Subsequently, there will be no build-up of structural stress or vibration during operation.
Consistency in alignment of bearing seats prevents deflections in shafts and uneven loadings. When a rotating component is accurately concentric, it will minimize mechanical friction. This helps to prevent premature fatigue and quality failure from occurring in a component.
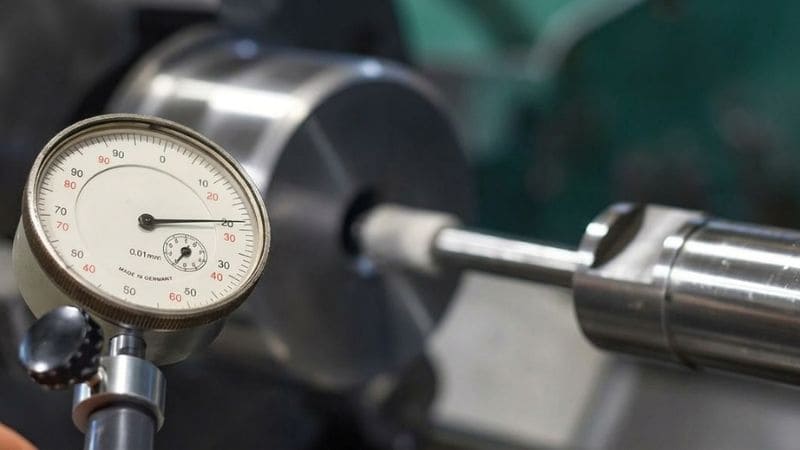
Heat generated during high-speed cutting can cause the housing material to expand and distort important dimensions. The application of precise coolant delivery and staged machining cycles is important for achieving the tight geometric tolerances that bearing fitment requires.
Repetitive machining of tough abrasives like cast iron or hardened steel degrades tool life rapidly and causes dimensional drift. Constant monitoring of cutting-edge integrity enables the maintenance of consistent surface finishes and prevents the rejection of valuable components.
According to lightweight housing designs, thin walls deform and vibrate in response to cutting forces. To prevent chattering and ensure the required circularity, specialized work-holding fixtures and optimum tool paths are used.
The buildup of metal chips can either damage finished surfaces or break the very tool that’s removing them from deep bores. Effective chip handling is enabled by high pressure through spindle cooling and relevant flute geometries that provide a clean cutting zone.
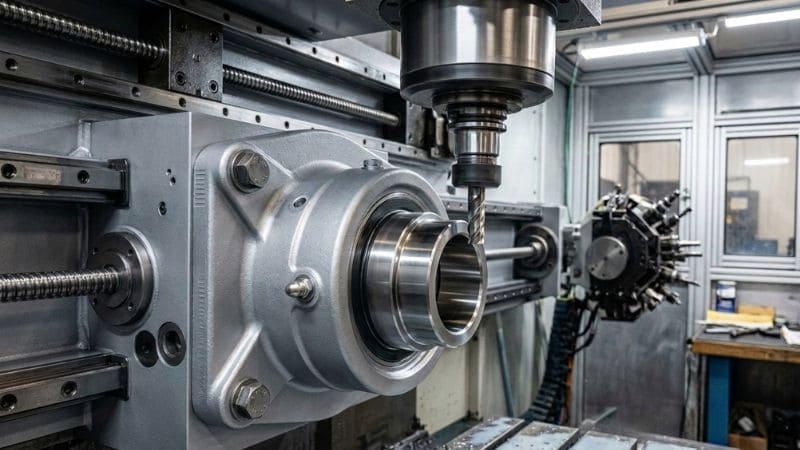
Establishing cellular manufacturing and 5S, the movement and handling time of materials has been reduced at machining centers. By simplifying the workflow, lead times can be reduced, resulting in a more uniform production rate for a high volume of housing orders.
The precise variation in spindle load and vibration detected by integrated sensors enables predicting tool failure before quality loss. Taking such action, the machining of non-compliant bores could be avoided, and scrap rates were significantly reduced.
Fine-tuning the spindle speed, rate of feed, and depth of cut, the maximum material removal is achieved while ensuring the surface integrity is maximally preserved. Managing this balance prolongs the longevity of the tools while allowing to maintain the necessary thermal stability for holding H7 bearing tolerances.
High-pressure, through-spindle cooling systems blast chips and cool the tool-workpiece interface, getting rid of them directly. To reduce thermal expansion of the housing and improve surface finish on critical internal diameters.
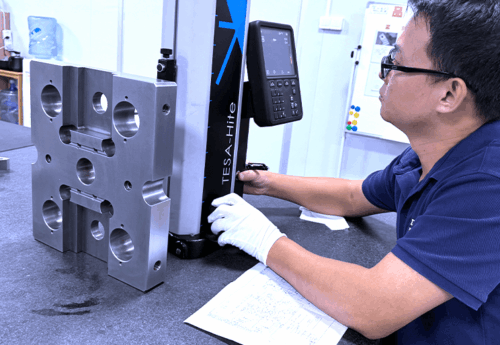
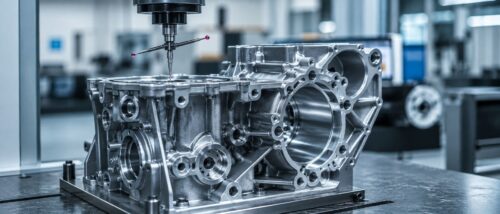
CMMs use high precision probes to check the geometric arrangement and spatial dimensions of the housing against the CAD model. As a result, complex features like bore concentricity and mounting hole positions are controlled to micron tolerances.
Air gauges offer a non-contact technique to measure the bearing bores’ internal diameter and roundness with high sensitivity. These systems are capable of detecting any slight taper or egg-shaped deviations by measuring the flow of compressed air between the probe and the wall.
An appropriate instrument (profilometer) that verifies whether the peaks and valleys on the machined seating surfaces match the Ra value. In order to maintain the interference fit and to avoid fretting of the outer ring of the bearing during operation.
Damage-free techniques such as ultrasonic or magnetic particle inspection can reveal internal cracks or casting defects below the surface. This check verifies the integrity of the part before it is put into a high-load operating situation.
Only precision can make the bearing housing reliable to facilitate rotation. Through state-of-the-art CNC operations and thorough quality checks, every housing is manufactured within geometry tolerances suited to high-stress industrial applications. The system’s value-added functionality and operating efficiency are further enhanced by it.
Reach out to DEK Automotive to enhance your production quality today. Our focused technical capacity and precision machining will help your most elaborate engineering specifications.
Kim oversees engineering operations, including complex CNC programming, DFM reviews, and solving challenges associated with high-precision automotive components. He specializes in strict tolerance control and multi-axis machining of complex geometries essential for powertrain modules, suspension systems, and ADAS sensor housings. Outside of work, he enjoys the precision and strategy of playing snooker.
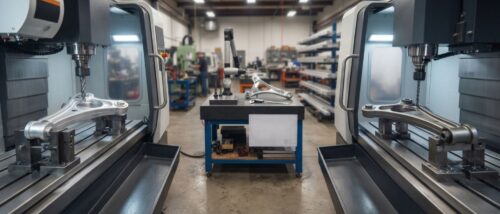
We integrate advanced machining, specialized materials, and surface finishing to deliver mission-critical parts that meet every rigorous automotive standard.
Fill out the form below and our team will get back to you promptly with a personalized quote tailored to your needs.